
Save
Ask
Tour
Hide
$1,159,000
270 Days On Site
7841 E MCDOWELL Road EMesa, AZ 85207
For Sale|Single Family Residence|Active
5
Beds
3
Total Baths
3
Full Baths
2,938
SqFt
$394
/SqFt
2004
Built
Subdivision:
VALLEY VIEW 3
County:
Maricopa
Call Now: (480) 646-1358
Is this the listing for you? We can help make it yours.
(480) 646-1358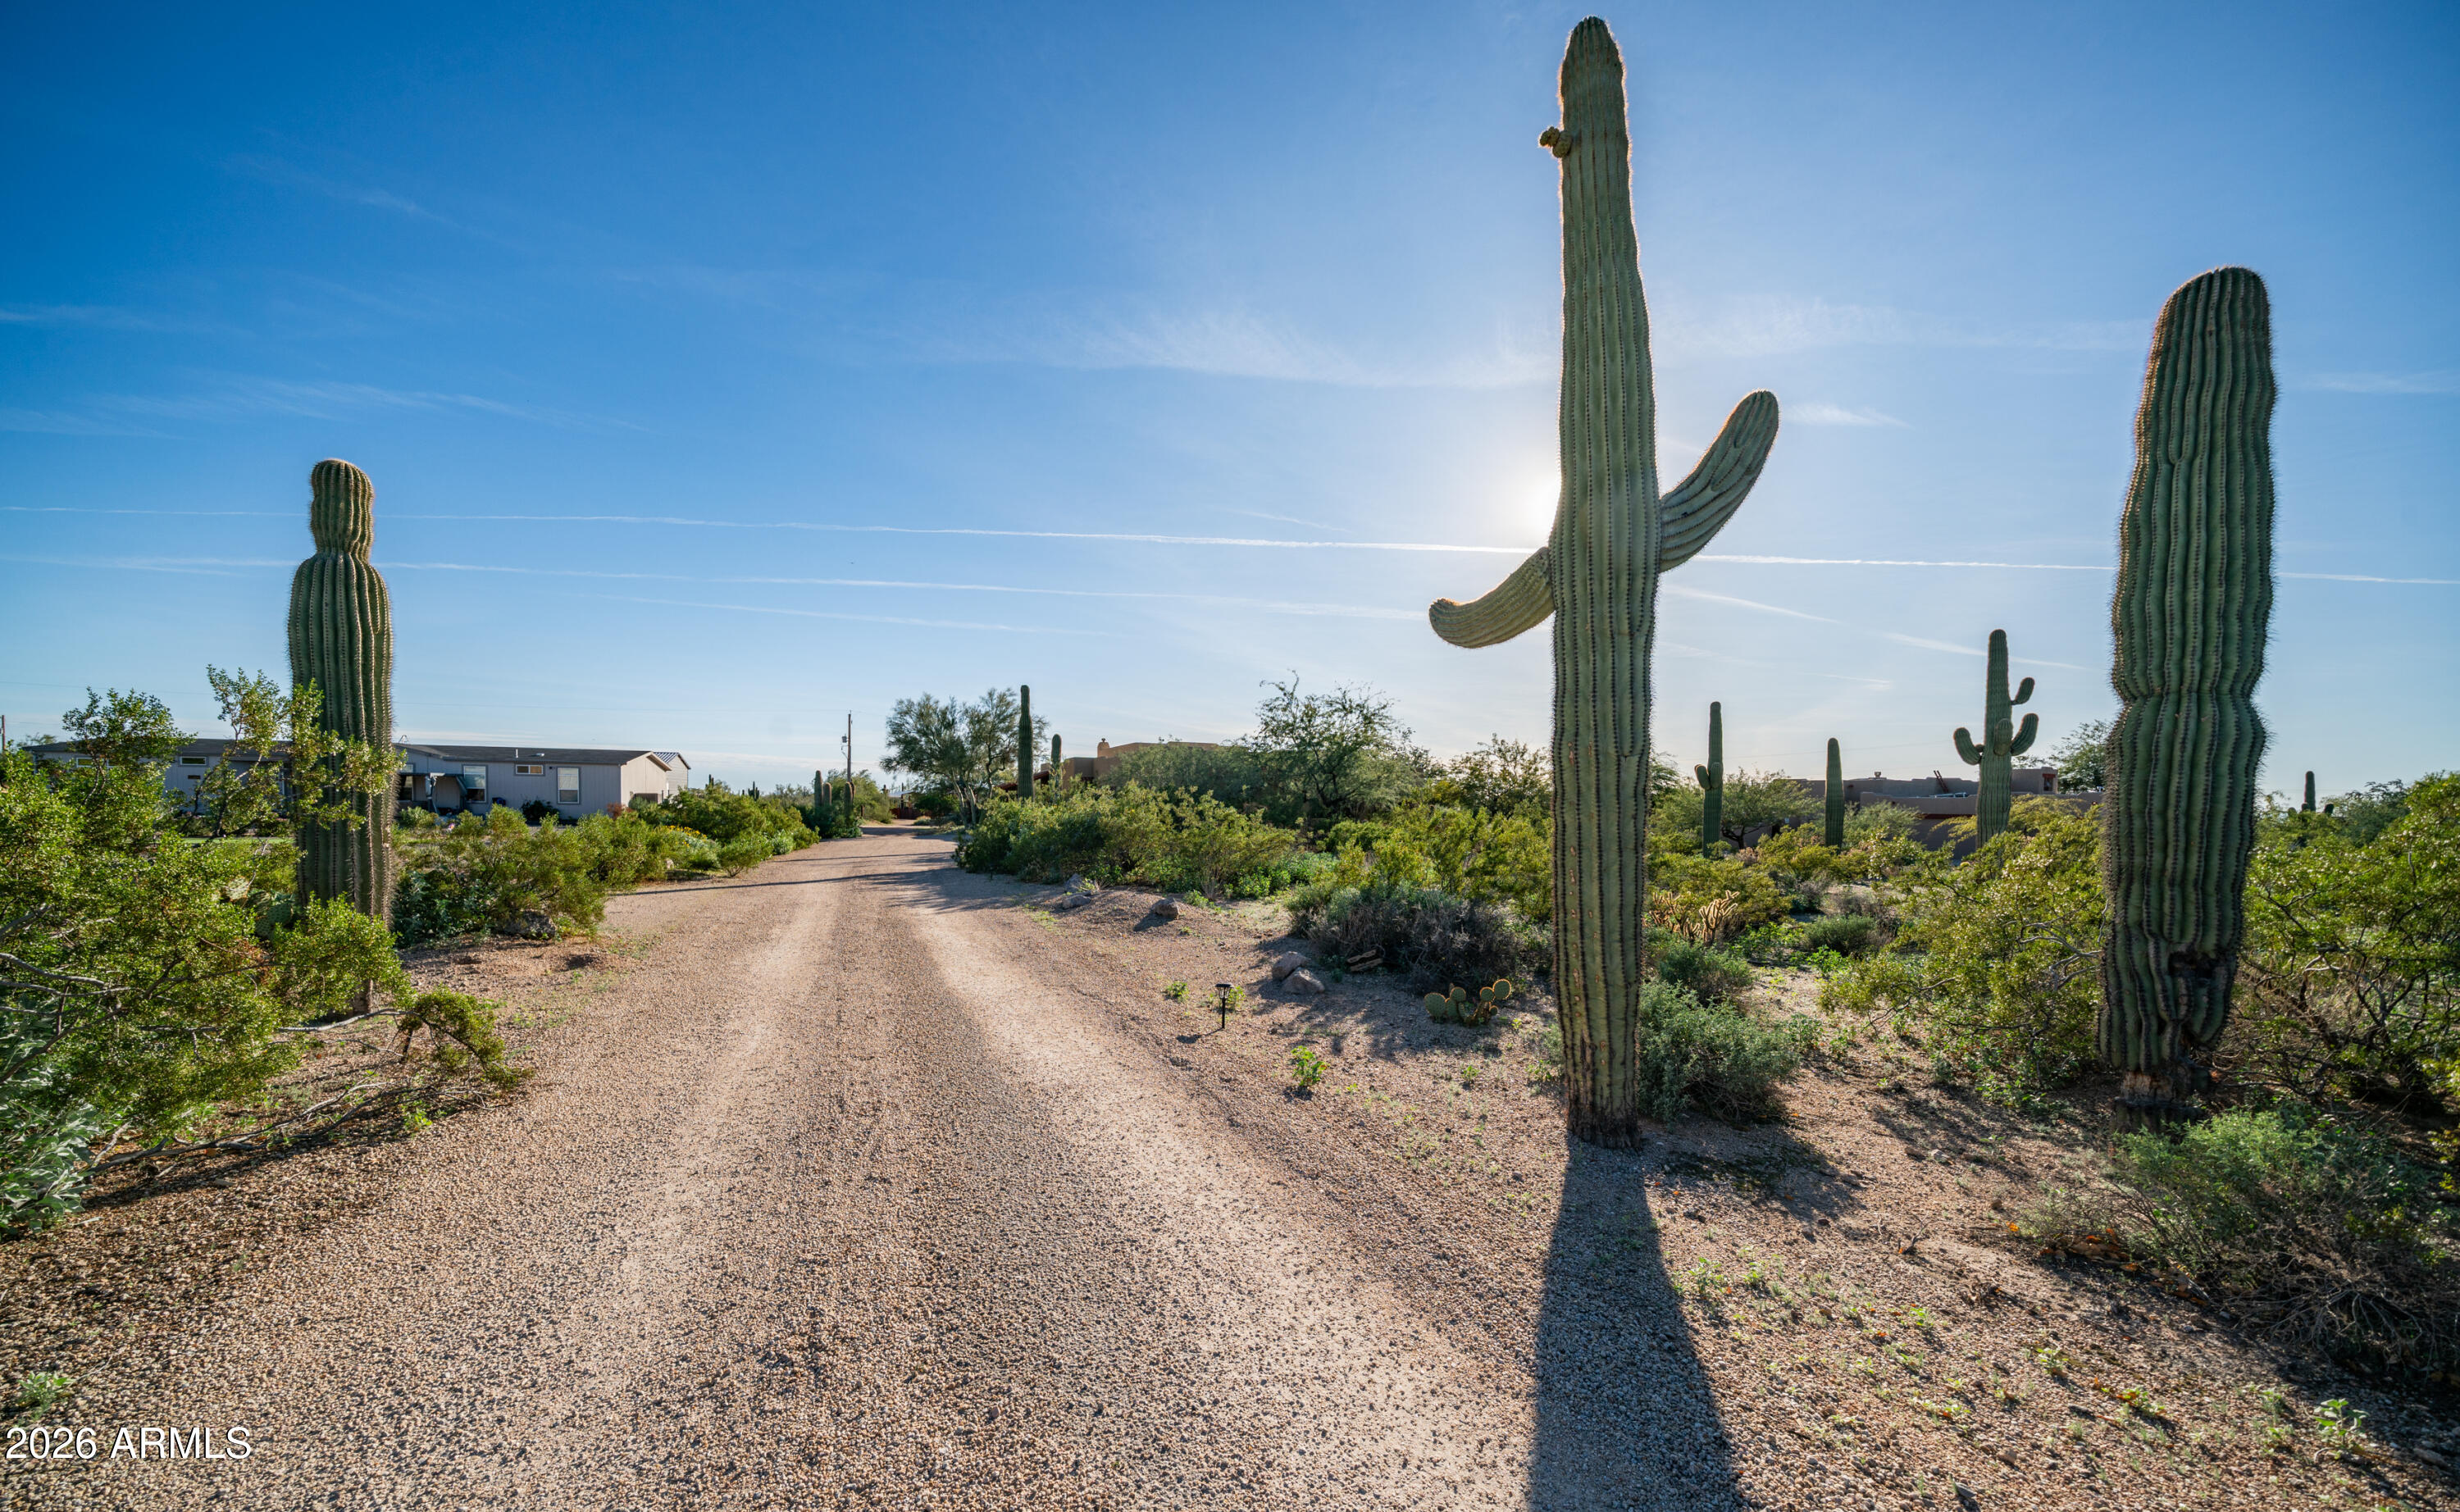
Save
Ask
Tour
Hide
Mortgage Calculator
Monthly Payment (Est.)
Enter an interest rate to see your estimated monthly payment.Calculator powered by Showcase IDX, a Constellation1 Company. Copyright ©2026 Information is deemed reliable but not guaranteed.
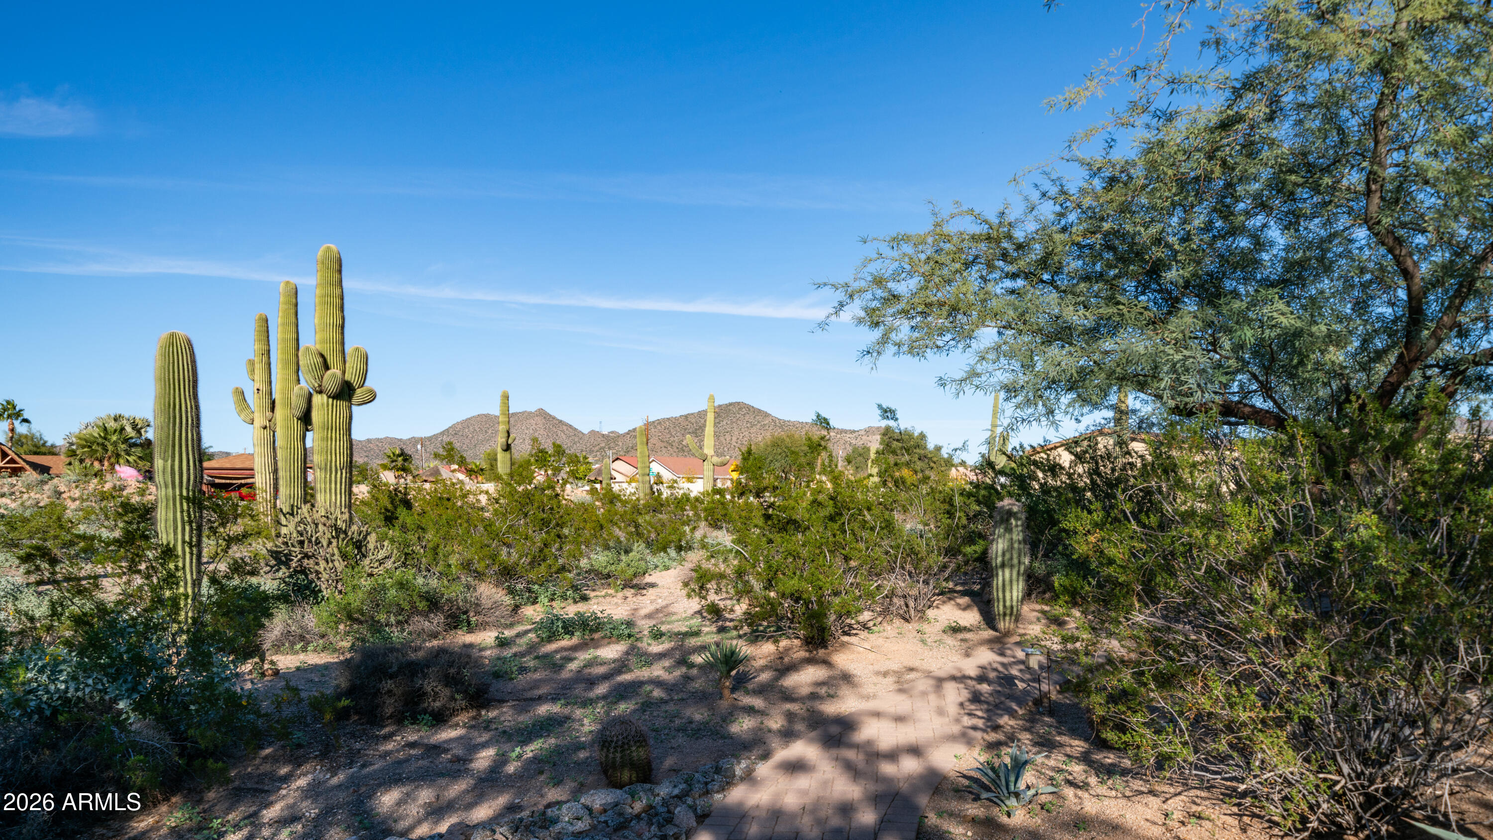
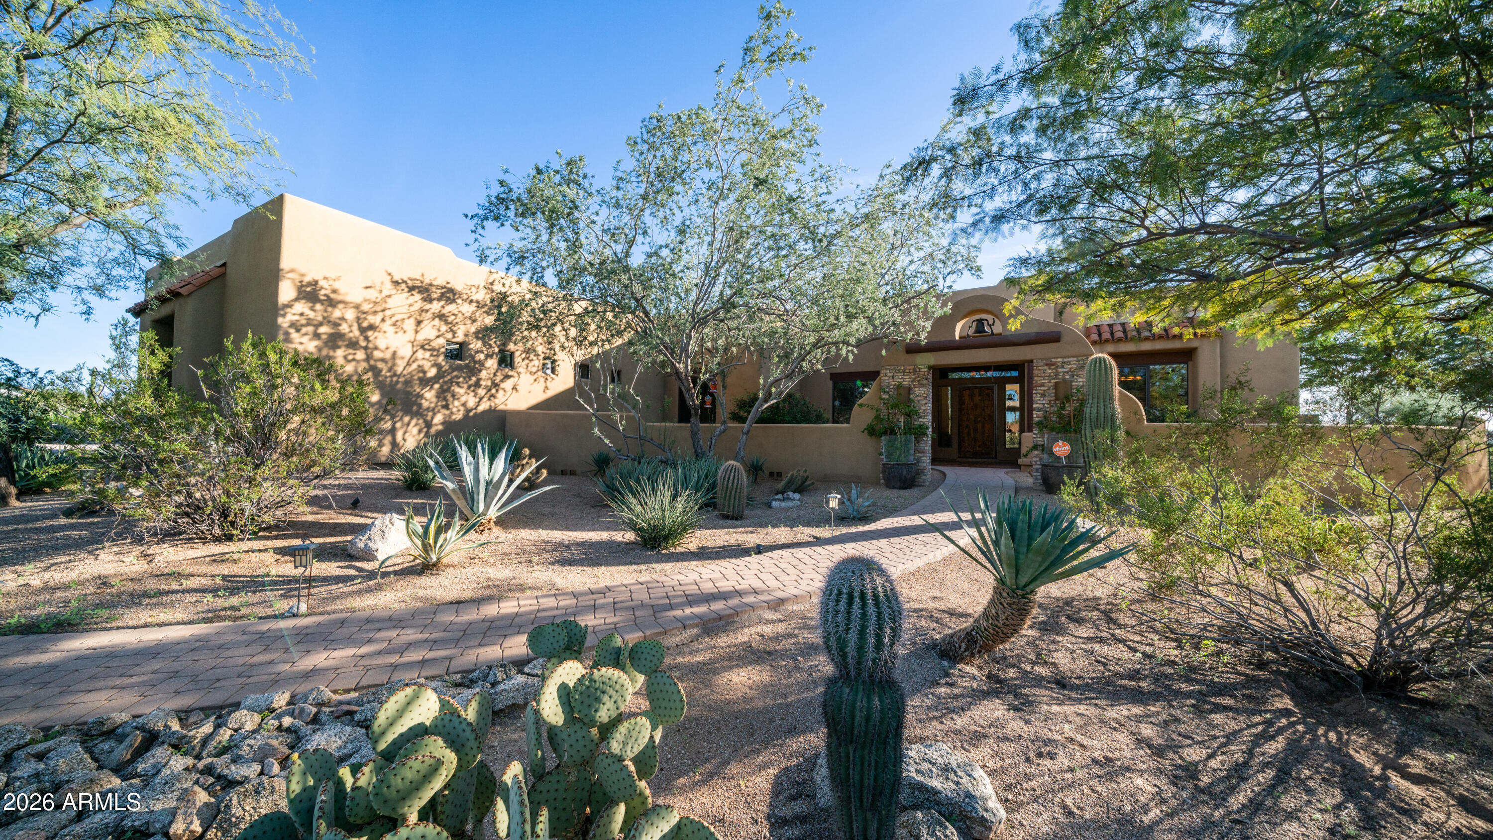
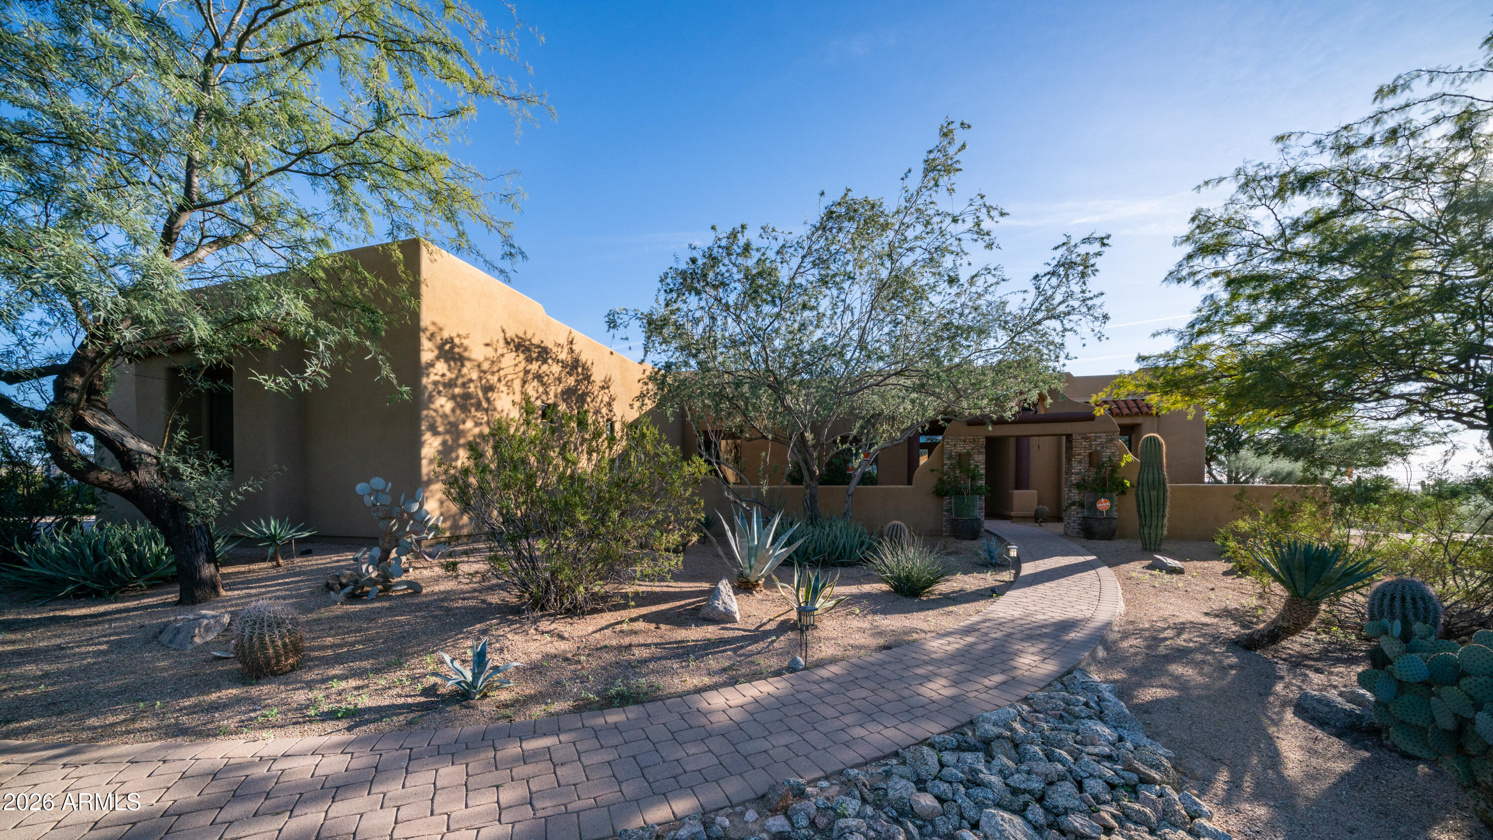
**BACK ON THE MARKET - FINANCING FELL THROUGH** Rare find in NE Mesa. Over an acre with no HOA. Beautiful custom home, boasting 5 bedrooms (one could be an office) and 3 baths, gourmet kitchen and a 4 car garage. Solid alder wood doors, wrought iron light fixtures, coffered ceilings, niches, 14ft ceilings and so much more. The back opens up to an outdoor oasis with newly built pool, new hot tub and pavers throughout as well as an extended covered patio. New A/C , new roof and newly painted interior. This is a must see!
Save
Ask
Tour
Hide
Listing Snapshot
Price
$1,159,000
Days On Site
270 Days
Bedrooms
5
Inside Area (SqFt)
2,938 sqft
Total Baths
3
Full Baths
3
Partial Baths
N/A
Lot Size
1.1 Acres
Year Built
2004
MLS® Number
6963282
Status
Active
Property Tax
$3,977
HOA/Condo/Coop Fees
N/A
Sq Ft Source
Assessor
Friends & Family
Recent Activity
| yesterday | Listing updated with changes from the MLS® | |
| 3 weeks ago | Price changed to $1,159,000 | |
| 5 months ago | Status changed to Active | |
| 9 months ago | Listing first seen on site |
General Features
Acres
1.1
Attached Garage
Yes
Cross Street
McDowell and 78th
Disclosures
Seller Discl AvailAgency Discl Req
Foundation
Slab
Garage
Yes
Garage Spaces
4
Land Lease
No
Levels
One
Number Of Stories
1
Parking
Garage Door Opener
Parking Spaces
6
Property Sub Type
Single Family Residence
Security
Security System Owned
Sewer
Public Sewer
Style
Ranch
Utilities
Natural Gas Connected
Water Source
Public
Interior Features
Appliances
DishwasherDisposalMicrowaveBuilt-In Gas OvenGas RangeWater Purifier
Cooling
Ceiling Fan(s)Central AirGas
Fireplace
Yes
Fireplace Features
GasOther
Fireplaces
2
Flooring
Tile
Heating
Natural GasForced Air
Interior
Double VanityBreakfast BarKitchen IslandGranite CountersHigh Speed InternetVaulted Ceiling(s)High Ceilings
Laundry Features
Washer HookupInside
Spa
Yes
Window Features
Low Emissivity WindowsDouble Pane Windows
Save
Ask
Tour
Hide
Exterior Features
Construction Details
Stucco
Exterior
Private Yard
Fencing
Wrought IronBack Yard
Lot Features
Desert FrontDesert Back
Pool Features
FencedHeatedOutdoor Pool
Private Pool
Yes
Road Frontage
Unimproved
Roof
Built-Up
Spa
Yes
Spa Features
PrivateAbove GroundHeated
View
Mountain(s)Desert
Waterview
Mountain(s)Desert
Windows/Doors
Low Emissivity WindowsDouble Pane Windows
Community Features
School District
Mesa Unified District
Township
1N
Financing Terms Available
CashConventional
Roads
AsphaltDirt
Horse Allowed
Yes
Schools
School District
Mesa Unified District
Elementary School
Las Sendas Elementary School
Middle School
Fremont Junior High School
High School
Red Mountain High School
Listing courtesy of Valley Executives Real Estate.

All information should be verified by the recipient and none is guaranteed as accurate by ARMLS. Copyright 2026 Arizona Regional Multiple Listing Service, Inc. All rights reserved.
Last checked: 2026-10-01 09:43 PM UTC
All information should be verified by the recipient and none is guaranteed as accurate by ARMLS. Copyright 2026 Arizona Regional Multiple Listing Service, Inc. All rights reserved.
Last checked: 2026-10-01 09:43 PM UTC
Neighborhood & Commute
Source: Walkscore
Disclosure: Community information and market data powered by Constellation Data Labs. Information is deemed reliable but not guaranteed.
Save
Ask
Tour
Hide