Apache Junction Home Search

Every home for sale in and around Apache Junction, straight from the MLS and updated continuously.

Save
Ask
Tour
Hide
Share
$850,000
90 Days On Site

1124 N 115TH Place
Mesa, AZ 85207

For Sale|Single Family Residence|Active
4
Beds
3
Total Baths
3
Full Baths
2,260
SqFt
$376
/SqFt
1999
Built
Subdivision:
metes and bounds
County:
Maricopa
Call Now: (480) 646-1358
Is this the listing for you? We can help make it yours.
(480) 646-1358
1124 N 115TH Place1124 N 115TH Place1124 N 115TH Place1124 N 115TH Place
Save
Ask
Tour
Hide
Share

Mortgage Calculator

Monthly Payment (Est.)

Enter an interest rate to see your estimated monthly payment.
Calculator powered by Showcase IDX, a Constellation1 Company. Copyright ©2026 Information is deemed reliable but not guaranteed.

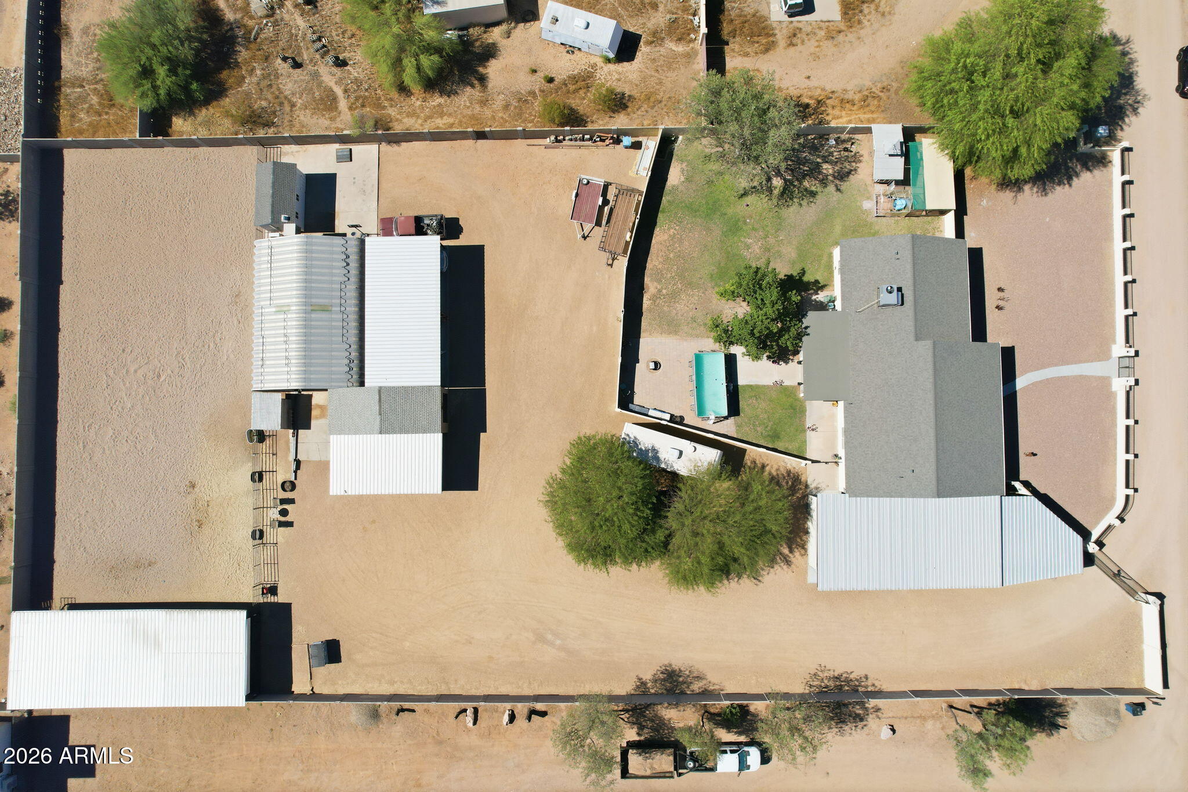
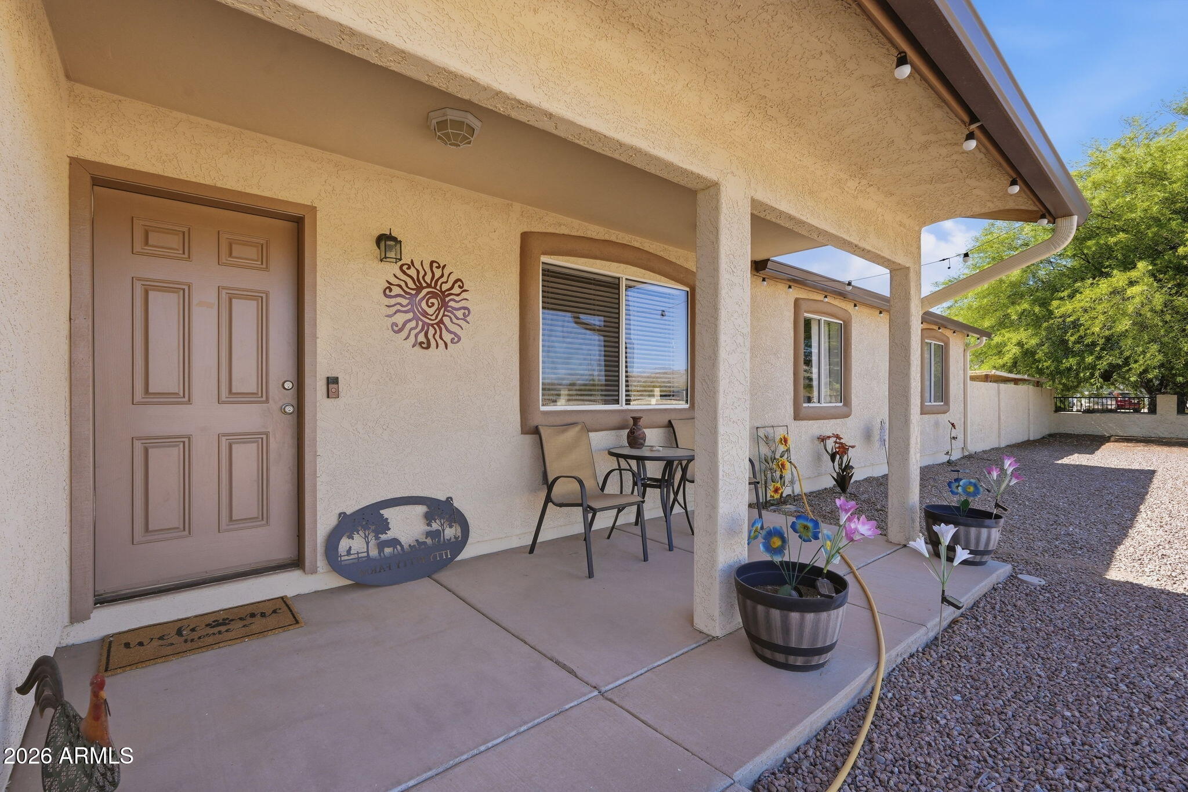
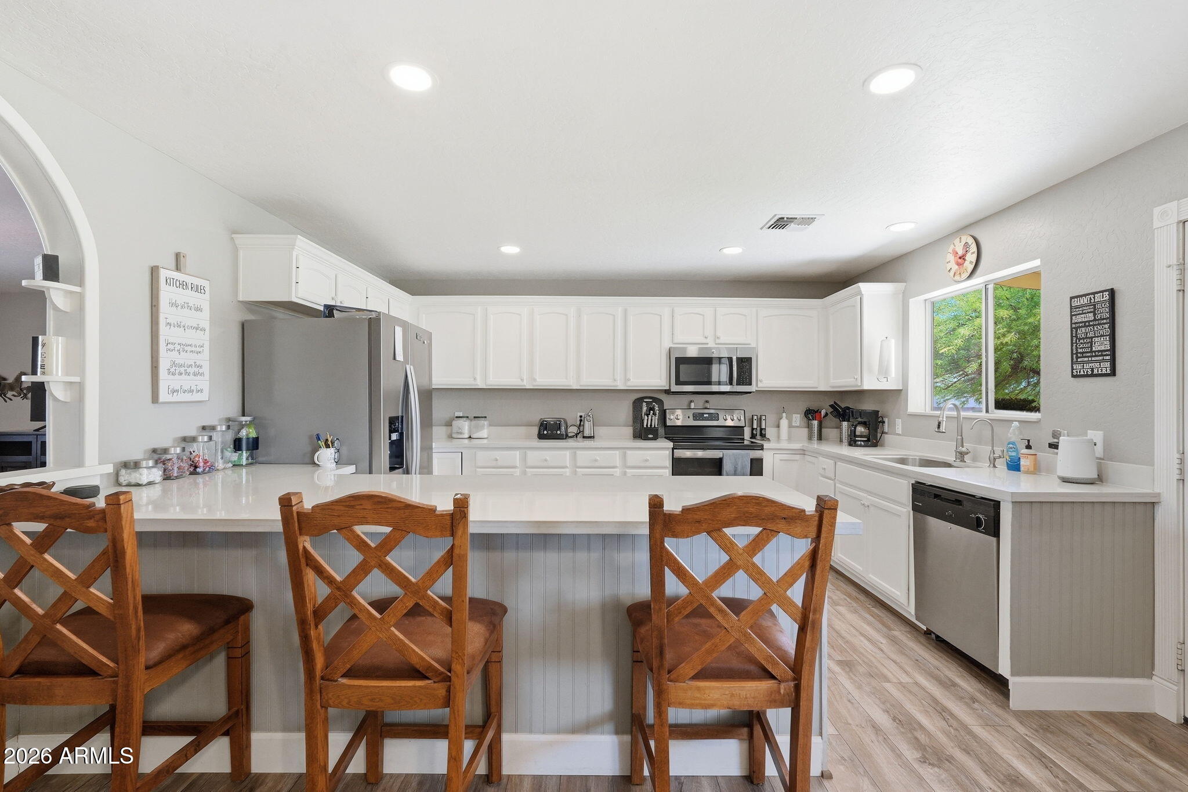
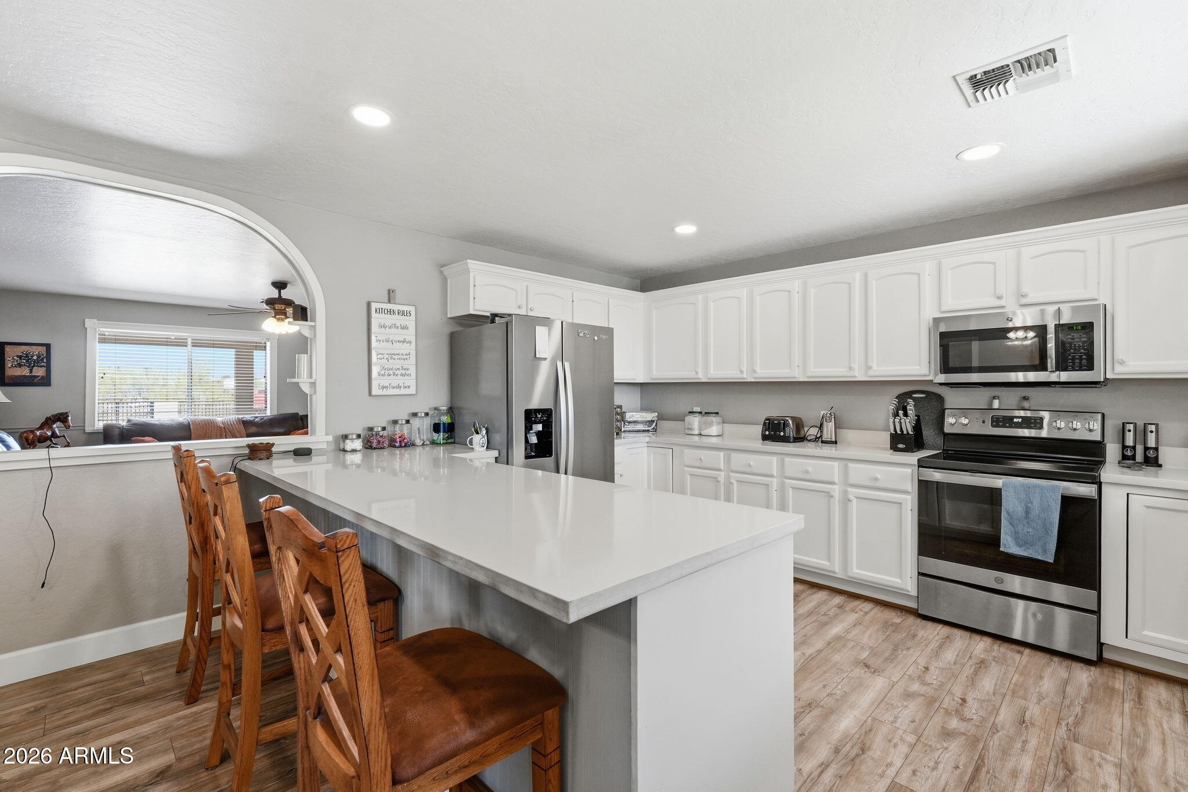
Stunning, meticulously maintained, fully fenced horse property across from thousands of acres of riding, UTV, and hiking trails! This spacious home features a large kitchen with abundant cabinetry and counter space, oversized bedrooms, and a primary suite with walk-in closets. Separate living and family rooms provide flexible space for a home office, gym, mother-in-law suite, or playroom. The attached mother-in-law studio offers a full bath and kitchenette. Outside, enjoy 3 covered patios, a grassy yard, hot tub, 3 covered horse stalls, arena, tack room, chicken coop, 6-car shop, office/storage shed, two large carports, and RV parking. Recent upgrades include a new 5-ton A/C, roof, water heater, R/O system, electric gate, carports, and fresh interior/exterior paint.

Save
Ask
Tour
Hide
Share
Listing Snapshot
Price 
$850,000
Days On Site 
90 Days
Bedrooms 
4
Inside Area (SqFt) 
2,260 sqft
Total Baths 
3
Full Baths 
3
Partial Baths 
N/A
Lot Size 
1.18 Acres
Year Built 
1999
MLS® Number 
7049409
Status 
Active
Property Tax 
$2,055
HOA/Condo/Coop Fees 
N/A
Sq Ft Source 
Owner
Friends & Family
Recent Activity
2 weeks agoListing updated with changes from the MLS®
4 weeks agoStatus changed to Active
2 months agoPrice changed to $850,000
3 months agoListing first seen on site
General Features
Acres 
1.18
Carport 
5
Cross Street 
Meridian/Brown
Disclosures 
Seller Discl AvailAgency Discl Req
Land Lease 
No
Levels 
One
Number Of Stories 
1
Parking 
RV Access/ParkingRV GatedGatedAttached CarportOff Street
Property Sub Type 
Single Family Residence
Sewer 
Septic Tank
Style 
Ranch
Interior Features
Appliances 
DishwasherDisposalRefrigeratorMicrowaveElectric RangeWasherDryer
Cooling 
Ceiling Fan(s)Central Air
Flooring 
CarpetVinylTile
Heating 
Electric
Interior 
Eat-in KitchenBreakfast Bar
Laundry Features 
Inside
Window Features 
ScreensDouble Pane Windows
Save
Ask
Tour
Hide
Share
Exterior Features
Construction Details 
Stucco
Exterior 
Storage
Fencing 
Wrought IronBlockBack YardFront YardPerimeter
Lot Features 
Desert FrontSprinklers In FrontSprinklers In Rear
Other Structures 
Barn(s)Shed(s)Workshop
Patio And Porch 
Patio
Roof 
CompositionMetal
Spa Features 
None
View 
Mountain(s)
Waterview 
Mountain(s)
Windows/Doors 
ScreensDouble Pane Windows
Community Features
School District 
Mesa Unified District
Township 
1N
Horse Property 
Corral(s)BarnTack RoomArena
Financing Terms Available 
CashFHAConventional
Horse Allowed 
Yes
Schools
School District
Mesa Unified District
Elementary School
Sousa Elementary School
Middle School
Smith Junior High School
High School
Skyline High School
Listing courtesy of RE/MAX Fine Properties.


All information should be verified by the recipient and none is guaranteed as accurate by ARMLS. Copyright 2026 Arizona Regional Multiple Listing Service, Inc. All rights reserved.
Last checked: 2026-10-01 08:09 PM UTC

Neighborhood & Commute
Source: Walkscore
Disclosure: Community information and market data powered by Constellation Data Labs. Information is deemed reliable but not guaranteed.
Save
Ask
Tour
Hide
Share
Scroll to Top