
Save
Ask
Tour
Hide
$1,049,000
48 Days On Site
4912 S CENTRIC WayMesa, AZ 85212
For Sale|Single Family Residence|Active
5
Beds
5
Total Baths
4
Full Baths
1
Partial Bath
4,380
SqFt
$239
/SqFt
2017
Built
Subdivision:
EASTMARK DU-7 SOUTH PARCEL 7-5
County:
Maricopa
Call Now: (480) 646-1358
Is this the listing for you? We can help make it yours.
(480) 646-1358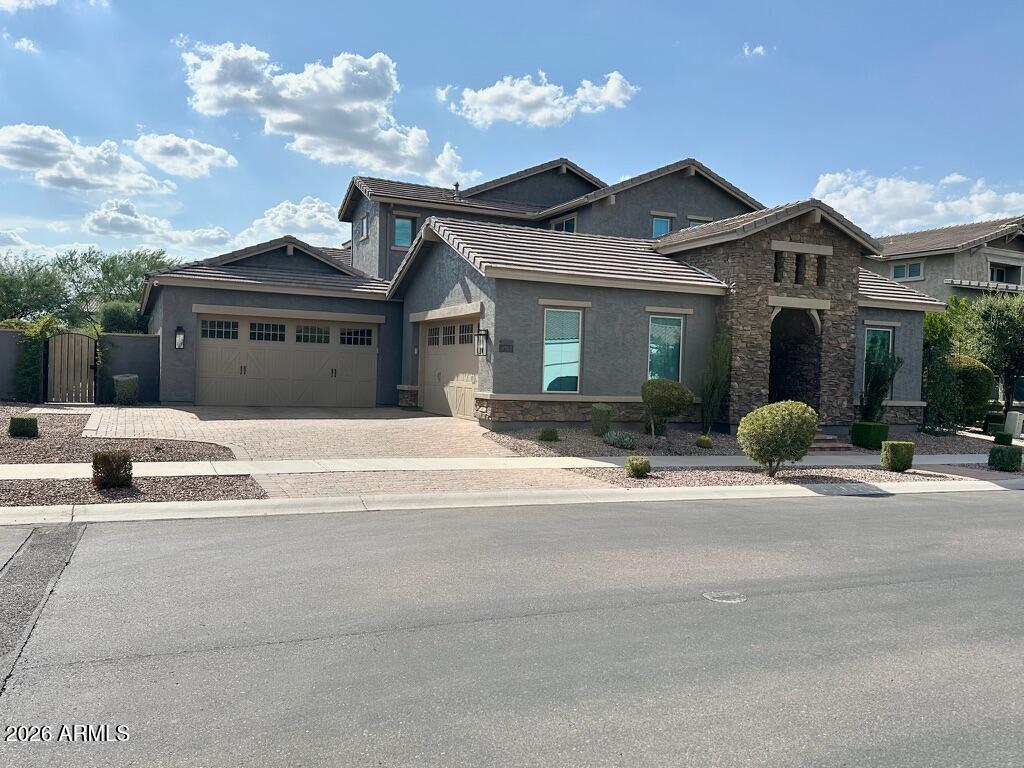
Save
Ask
Tour
Hide
Mortgage Calculator
Monthly Payment (Est.)
Enter an interest rate to see your estimated monthly payment.Calculator powered by Showcase IDX, a Constellation1 Company. Copyright ©2026 Information is deemed reliable but not guaranteed.
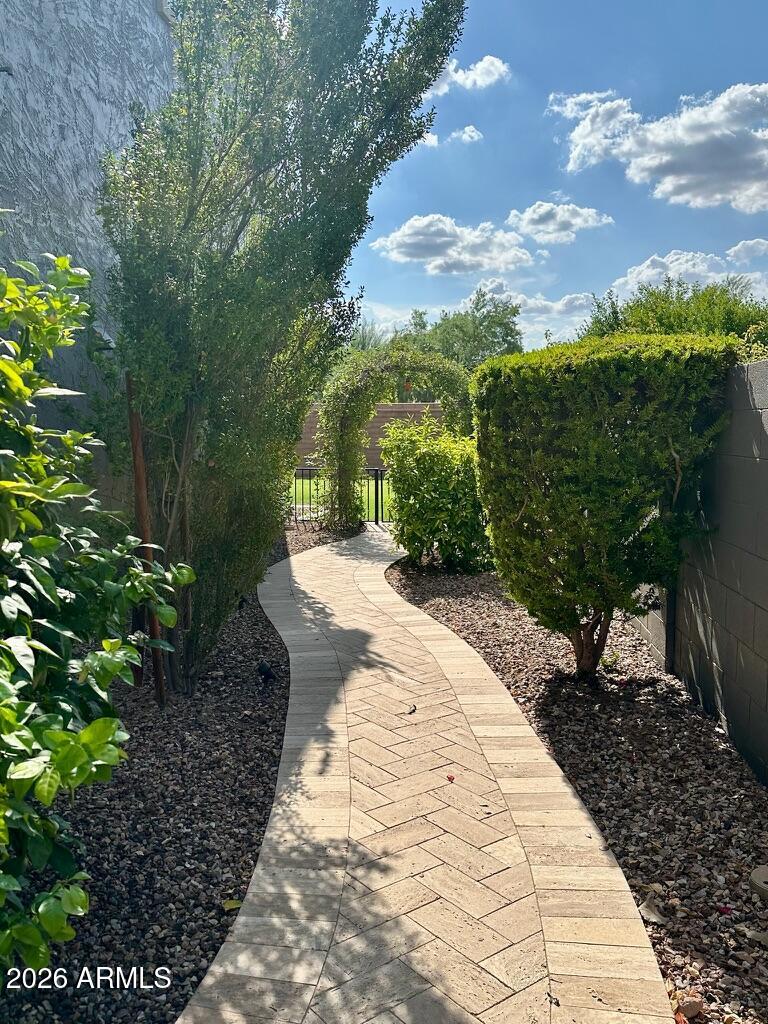
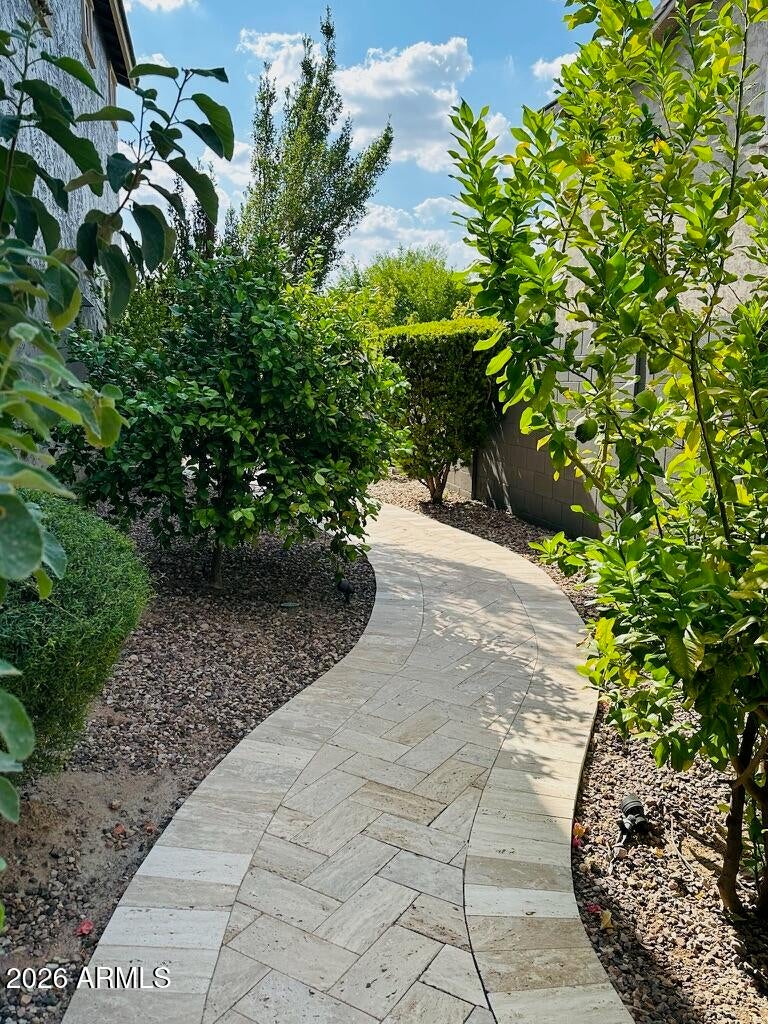
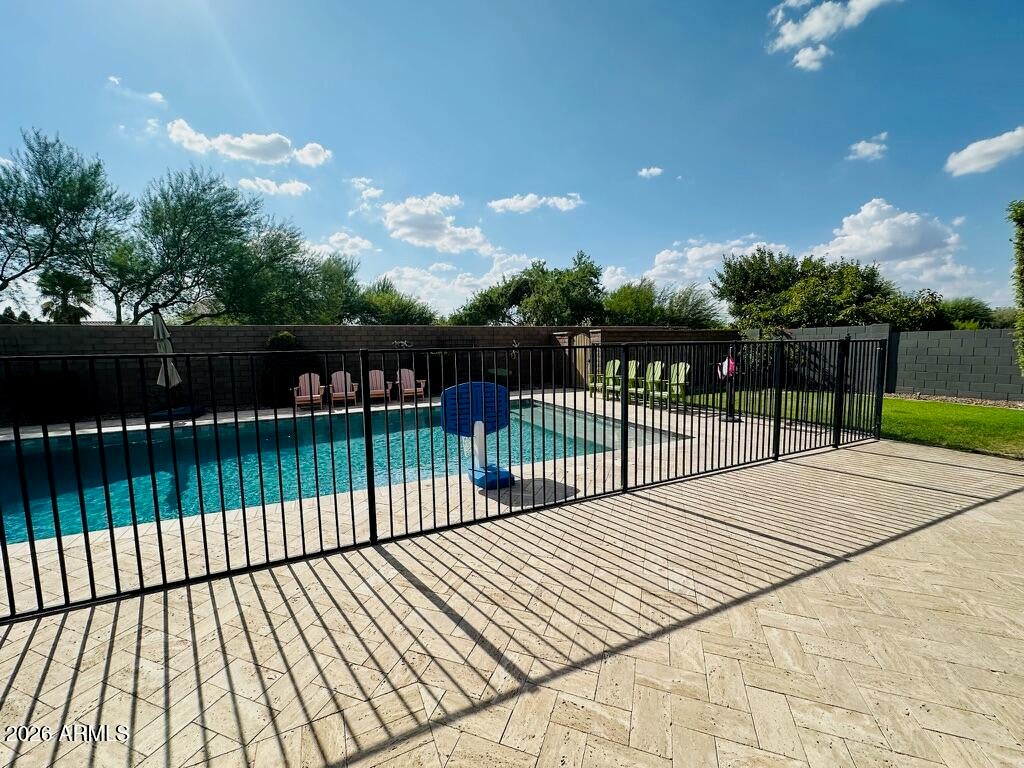
Fresh interior and exterior paint, a heated diving pool, and two separate two-car garages on a 12,753 sq ft Eastmark lot. This 2017 Meritage home offers 5 bedrooms, 4.5 baths, and 4,380 sq ft, with a main-level primary suite, guest suite, and dedicated office. The chef's kitchen features a large island, gas cooktop, double ovens, and generous pantry, open to the great room. Upstairs adds a game room, loft workspace, and room to spread out. Out back: covered patio, misting system, and heated diving pool. Garages include epoxy floors and an EV charger. Spray foam insulation keeps summer bills down. Enjoy Eastmark's many amenities.
Save
Ask
Tour
Hide
Listing Snapshot
Price
$1,049,000
Days On Site
48 Days
Bedrooms
5
Inside Area (SqFt)
4,380 sqft
Total Baths
5
Full Baths
4
Partial Baths
1
Lot Size
0.29 Acres
Year Built
2017
MLS® Number
7066619
Status
Active
Property Tax
$4,210
HOA/Condo/Coop Fees
$132 monthly
Sq Ft Source
Assessor
Friends & Family
Recent Activity
| yesterday | Listing updated with changes from the MLS® | |
| yesterday | Price changed to $1,049,000 | |
| 2 months ago | Listing first seen on site |
General Features
Acres
0.29
Cross Street
Ray Rd & Everton Terrace
Disclosures
Special Asmnt DistVicinity of an Airport
Garage
Yes
Garage Spaces
4
Home Warranty
Yes
Land Lease
No
Levels
Two
Number Of Stories
2
Parking
Garage Door OpenerDirect AccessElectric Vehicle Charging Station(s)
Parking Spaces
4
Property Sub Type
Single Family Residence
Security
Security System Owned
Sewer
Public Sewer
Water Source
Public
Interior Features
Appliances
DishwasherDisposalGas CooktopMicrowave
Cooling
Ceiling Fan(s)
Flooring
CarpetVinylTile
Heating
Electric
Interior
Double VanityEat-in KitchenBreakfast BarPantryKitchen IslandGranite CountersHigh Speed InternetMaster DownstairsHigh Ceilings
Laundry Features
Washer HookupInside
Window Features
Double Pane Windows
Save
Ask
Tour
Hide
Exterior Features
Construction Details
Spray Foam InsulationStuccoStone
Exterior
Private YardMisting System
Fencing
Block
Lot Features
Desert FrontDesert BackSprinklers In FrontSprinklers In Rear
Patio And Porch
Patio
Pool Features
FencedHeated
Private Pool
Yes
Roof
Tile
Spa Features
None
Windows/Doors
Double Pane Windows
Community Features
Association Fee
$132.0
Association Fee Frequency
Monthly
Community Features
PlaygroundClubhouseSidewalks
School District
Queen Creek Unified District
Township
1S
Financing Terms Available
CashFHAConventionalOwner May Carry
Schools
School District
Queen Creek Unified District
Elementary School
Silver Valley Elementary
Middle School
Eastmark High School
High School
Eastmark High School
Listing courtesy of HomeCoin.com.

All information should be verified by the recipient and none is guaranteed as accurate by ARMLS. Copyright 2026 Arizona Regional Multiple Listing Service, Inc. All rights reserved.
Last checked: 2026-10-01 08:55 PM UTC
All information should be verified by the recipient and none is guaranteed as accurate by ARMLS. Copyright 2026 Arizona Regional Multiple Listing Service, Inc. All rights reserved.
Last checked: 2026-10-01 08:55 PM UTC
Neighborhood & Commute
Source: Walkscore
Disclosure: Community information and market data powered by Constellation Data Labs. Information is deemed reliable but not guaranteed.
Save
Ask
Tour
Hide