Apache Junction Home Search

Every home for sale in and around Apache Junction, straight from the MLS and updated continuously.

Save
Ask
Tour
Hide
Share
$1,399,999
33 Days On Site

3562 E Aspen Court
San Tan Valley, AZ 85140

For Sale|Single Family Residence|Active
4
Beds
4
Total Baths
4
Full Baths
2,750
SqFt
$509
/SqFt
2021
Built
Subdivision:
Sun Valley Farms Unit VI
County:
Pinal
Call Now: (480) 646-1358
Is this the listing for you? We can help make it yours.
(480) 646-1358
3562 E Aspen Court3562 E Aspen Court3562 E Aspen Court3562 E Aspen Court
Save
Ask
Tour
Hide
Share

Mortgage Calculator

Monthly Payment (Est.)

Enter an interest rate to see your estimated monthly payment.
Calculator powered by Showcase IDX, a Constellation1 Company. Copyright ©2026 Information is deemed reliable but not guaranteed.

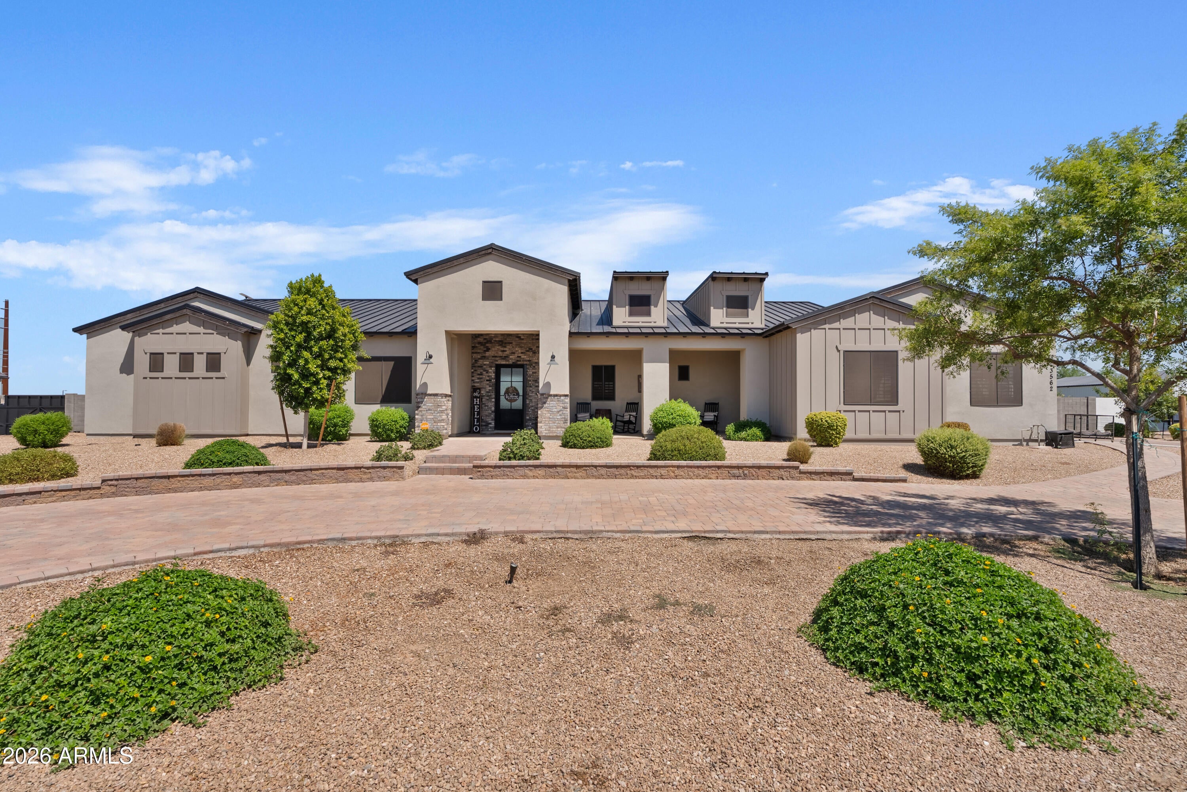
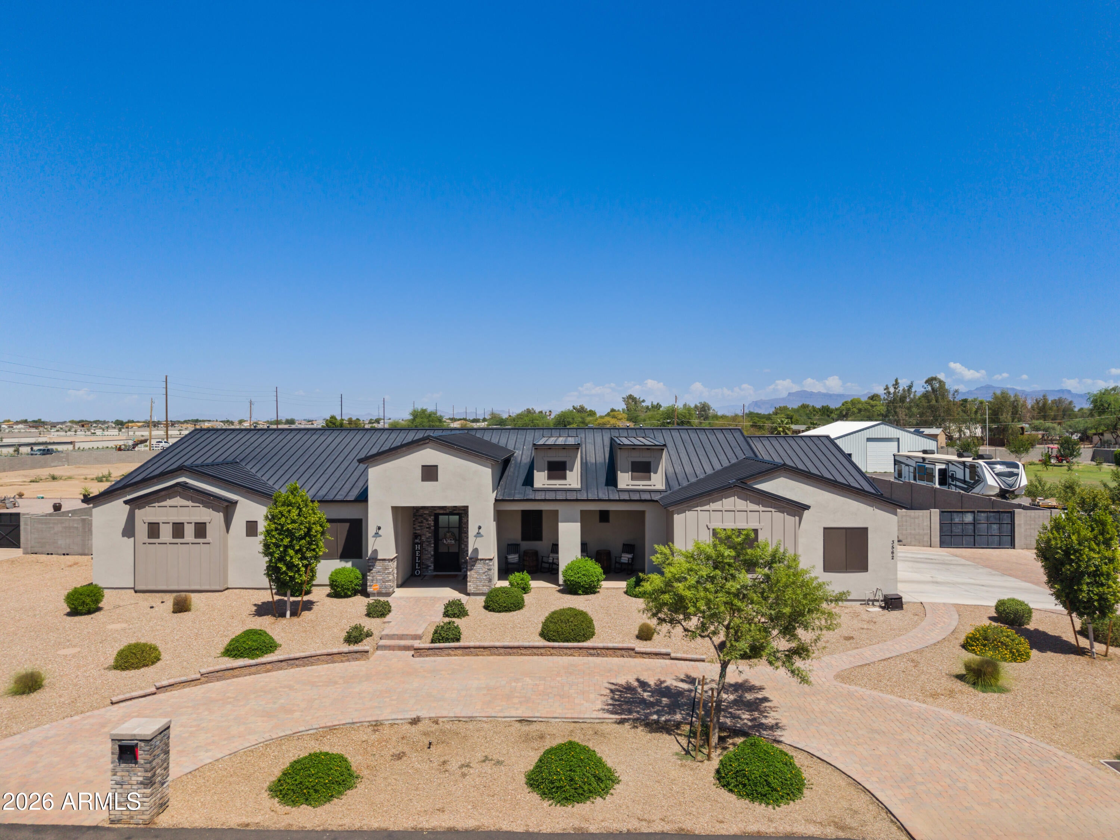
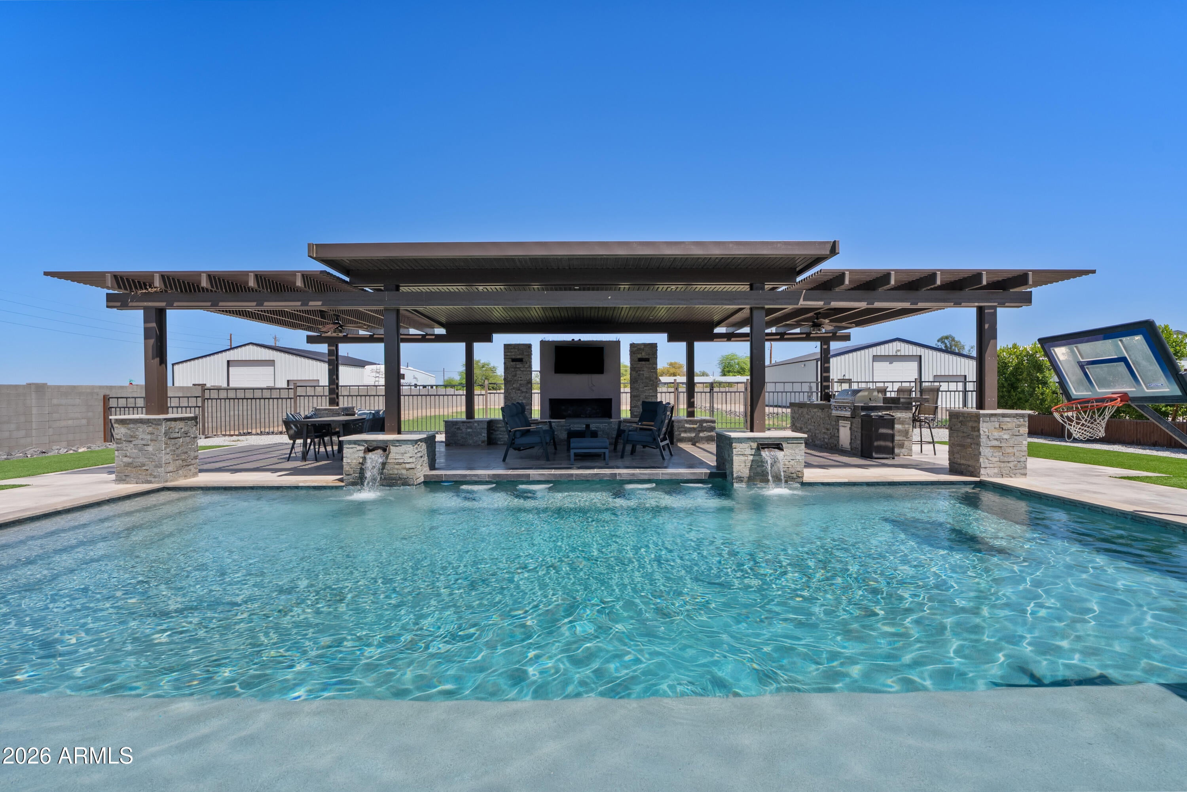
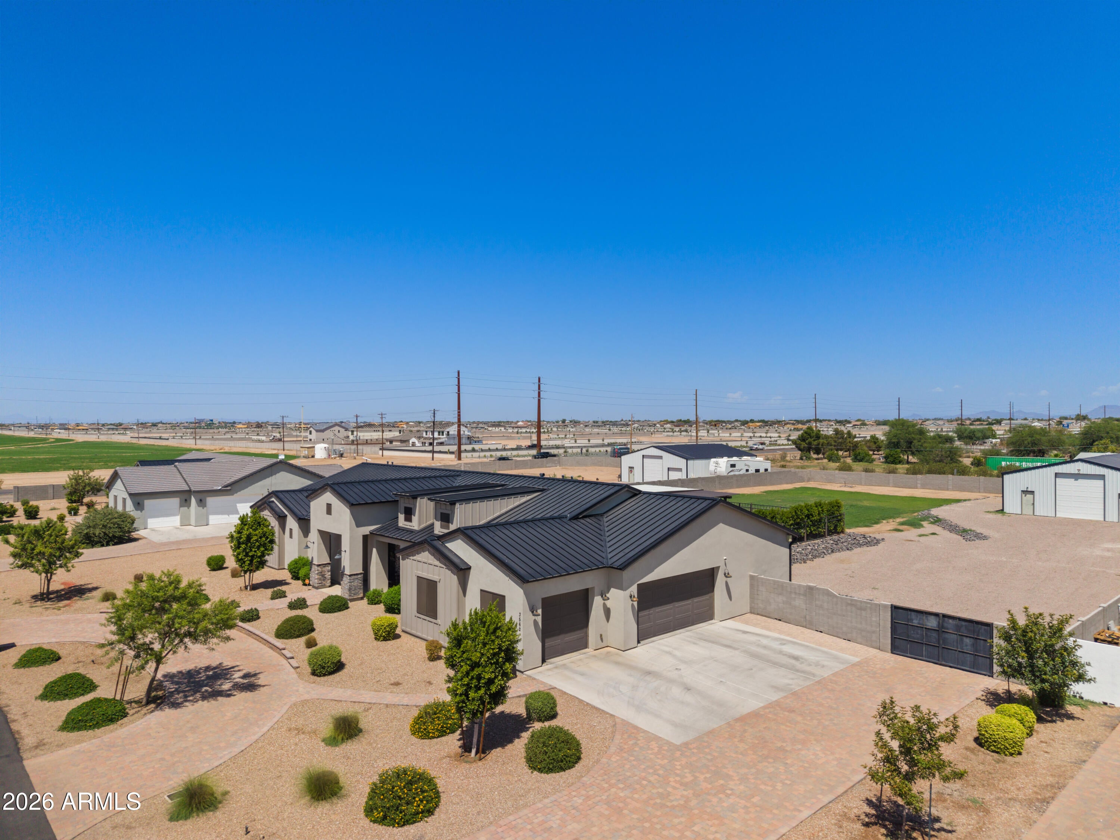
Exceptional custom estate on 1.25 irrigated acres with no HOA. Built in 2021, this single-level home offers 4 bedrooms, 4 full baths and a split primary suite with patio access, pool views, dual vanities, a soaking tub and walk-in shower. The open great room features a stone fireplace and expansive glass doors. The chef's kitchen offers an oversized island, shaker cabinetry, double wall ovens and a walk-in pantry. Outdoors, a resort-style pool, covered ramada, built-in BBQ/outdoor kitchen, fireplace and turf create a private retreat. A circular paver drive leads to the detached 2,000-sq-ft RV garage/workshop with space for large vehicles, equipment and hobbies. A metal roof, spray-foam insulation in the main residence, block fencing, RV gate and horse privileges complete the property.

Save
Ask
Tour
Hide
Share
Listing Snapshot
Price 
$1,399,999
Days On Site 
33 Days
Bedrooms 
4
Inside Area (SqFt) 
2,750 sqft
Total Baths 
4
Full Baths 
4
Partial Baths 
N/A
Lot Size 
1.25 Acres
Year Built 
2021
MLS® Number 
7073186
Status 
Active
Property Tax 
$3,295.8
HOA/Condo/Coop Fees 
N/A
Sq Ft Source 
Assessor
Friends & Family
Recent Activity
yesterdayListing updated with changes from the MLS®
4 weeks agoStatus changed to Active
a month agoListing first seen on site
General Features
Acres 
1.25
Attached Garage 
Yes
Cross Street 
Schnepf & Hash Knife Draw
Disclosures 
None
Garage 
Yes
Garage Spaces 
3
Land Lease 
No
Levels 
One
Number Of Stories 
1
Parking 
RV GatedGarage Door OpenerCircular DrivewayRV GarageDetached
Parking Spaces 
3
Property Sub Type 
Single Family Residence
Sewer 
Septic Tank
Interior Features
Appliances 
DishwasherDisposalElectric CooktopMicrowave
Cooling 
Ceiling Fan(s)Central Air
Fireplace 
Yes
Fireplace Features 
Living RoomOutside
Fireplaces 
2
Flooring 
CarpetTile
Heating 
Electric
Interior 
Double VanityEat-in KitchenPantryKitchen IslandGranite Counters
Laundry Features 
Washer HookupInside
Window Features 
Screens
Save
Ask
Tour
Hide
Share
Exterior Features
Construction Details 
Spray Foam InsulationStuccoBrick Veneer
Exterior 
BarbecueBuilt-in Barbecue
Fencing 
Block
Lot Features 
Desert Front
Other Structures 
Gazebo
Patio And Porch 
Patio
Pool Features 
FencedOutdoor Pool
Private Pool 
Yes
Roof 
Metal
Spa Features 
None
Windows/Doors 
Screens
Community Features
School District 
Florence Unified School District
Financing Terms Available 
CashFHAConventional
Horse Allowed 
Yes
Schools
School District
Florence Unified School District
Elementary School
Magma Ranch K8 School
Middle School
Magma Ranch K8 School
High School
Poston Butte High School
Listing courtesy of Limitless Real Estate.


All information should be verified by the recipient and none is guaranteed as accurate by ARMLS. Copyright 2026 Arizona Regional Multiple Listing Service, Inc. All rights reserved.
Last checked: 2026-10-01 08:39 PM UTC

Neighborhood & Commute
Source: Walkscore
Disclosure: Community information and market data powered by Constellation Data Labs. Information is deemed reliable but not guaranteed.
Save
Ask
Tour
Hide
Share
Scroll to Top