
Save
Ask
Tour
Hide
$549,990
32 Days On Site
3528 N SUNWOOD --Mesa, AZ 85213
For Sale|Single Family Residence|Active
4
Beds
3
Total Baths
3
Full Baths
2,055
SqFt
$268
/SqFt
2026
Built
Subdivision:
BURDEN WEST AT PIONEER CROSSING
County:
Maricopa
Call Now: (480) 646-1358
Is this the listing for you? We can help make it yours.
(480) 646-1358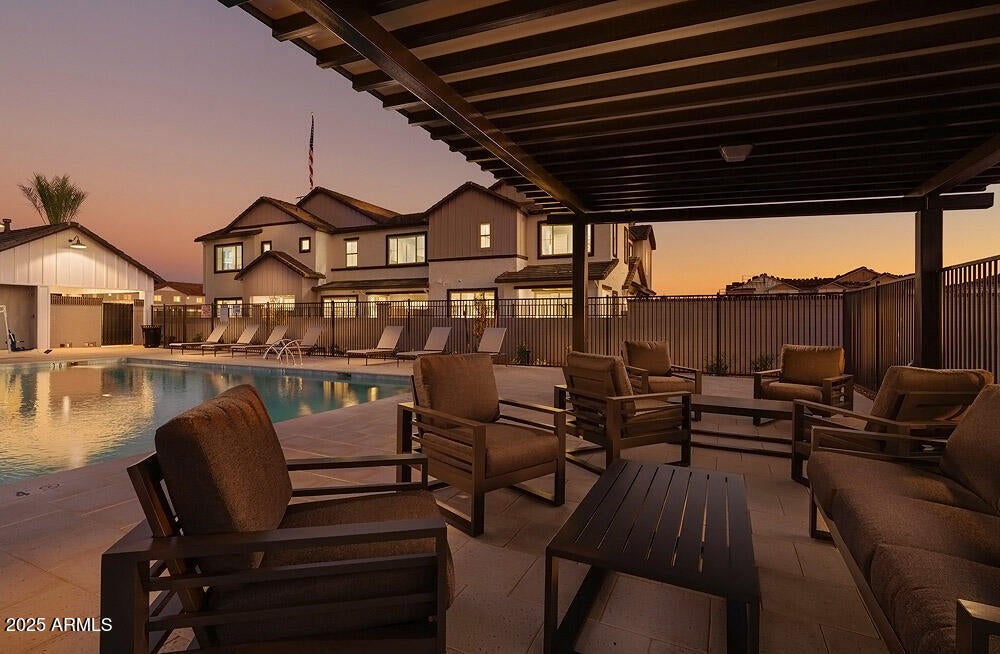
Save
Ask
Tour
Hide
Mortgage Calculator
Monthly Payment (Est.)
Enter an interest rate to see your estimated monthly payment.Calculator powered by Showcase IDX, a Constellation1 Company. Copyright ©2026 Information is deemed reliable but not guaranteed.
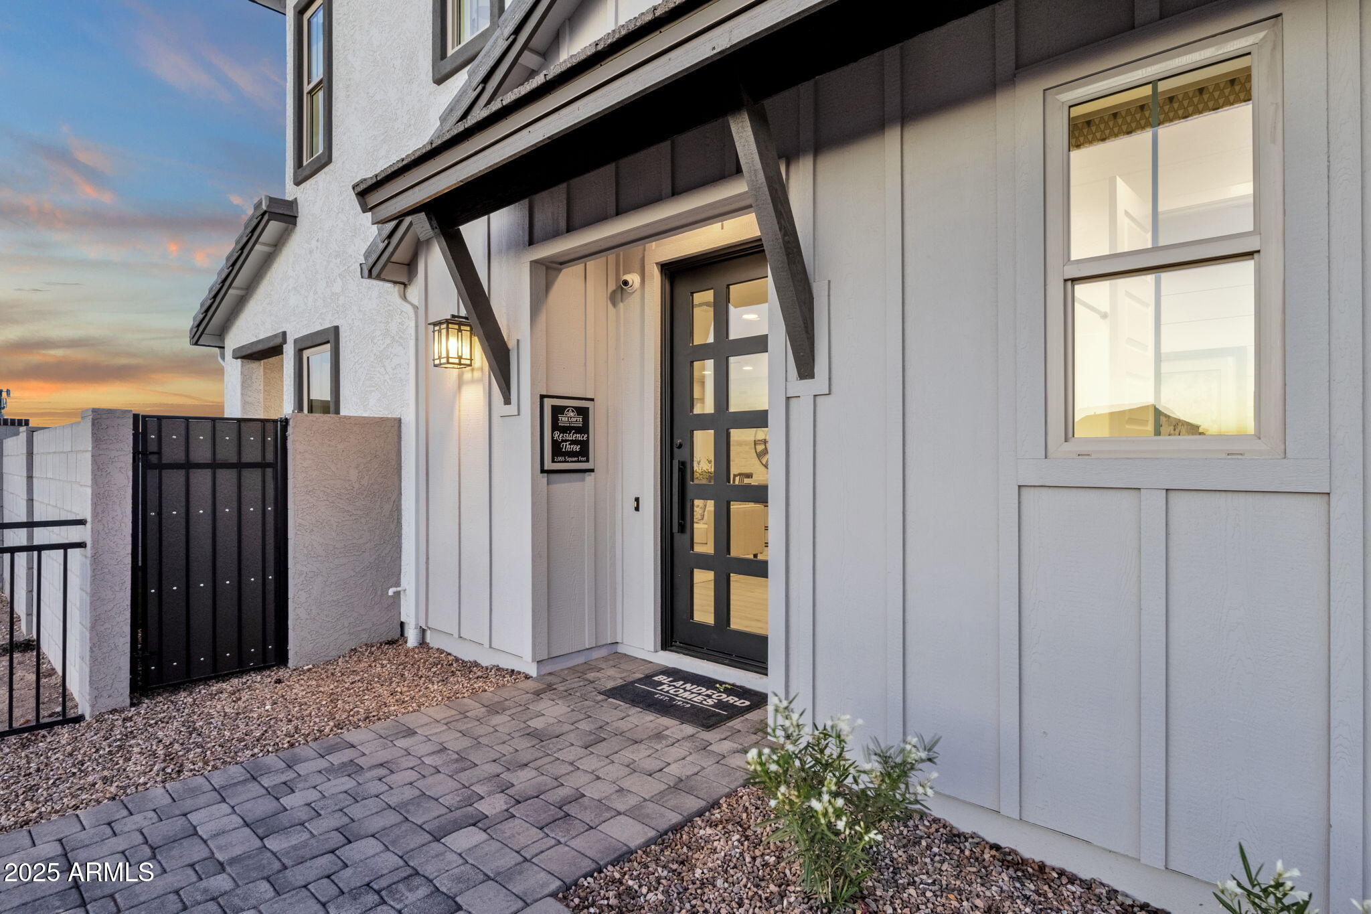
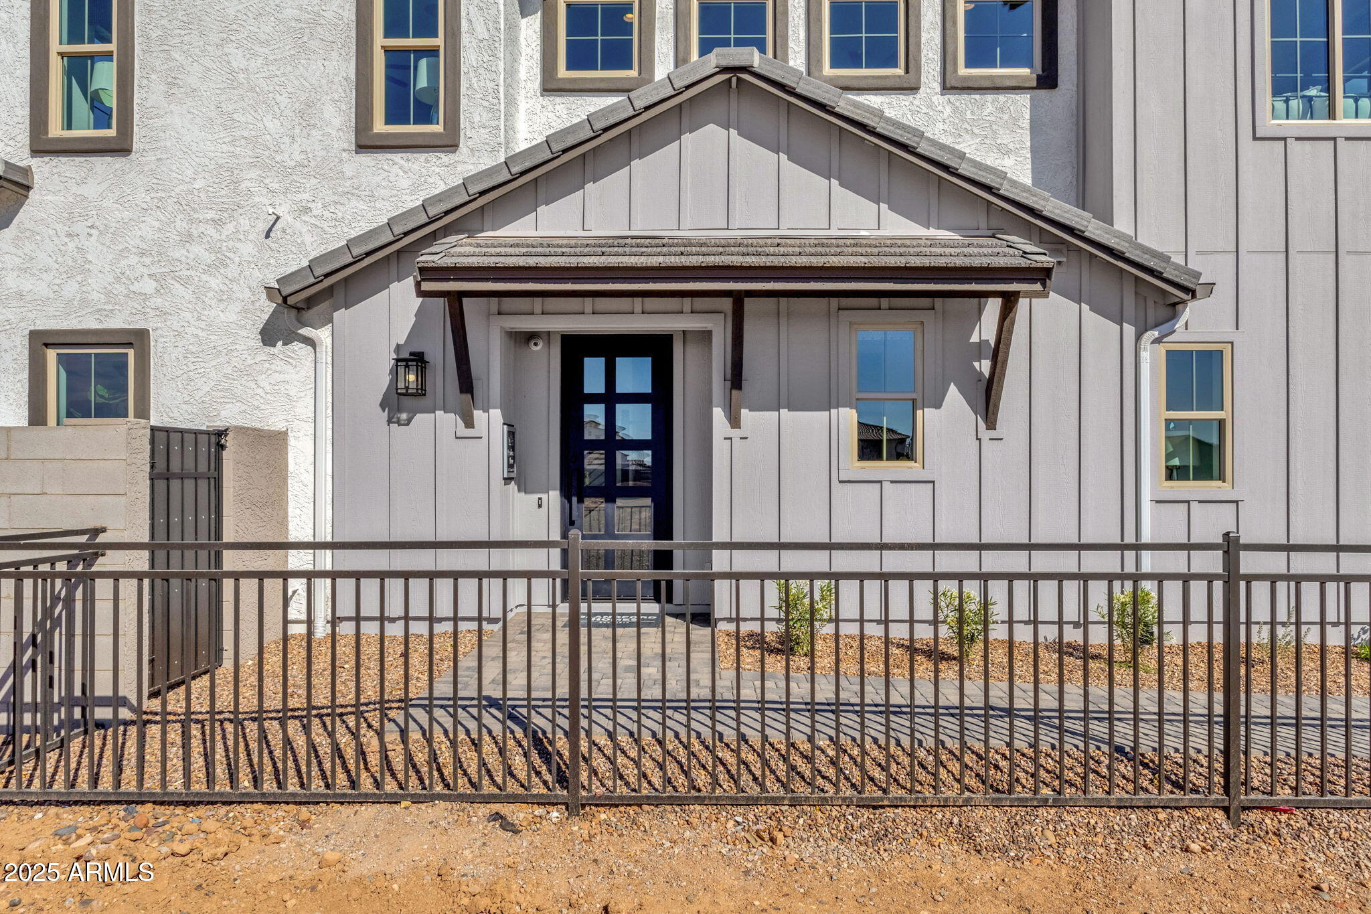
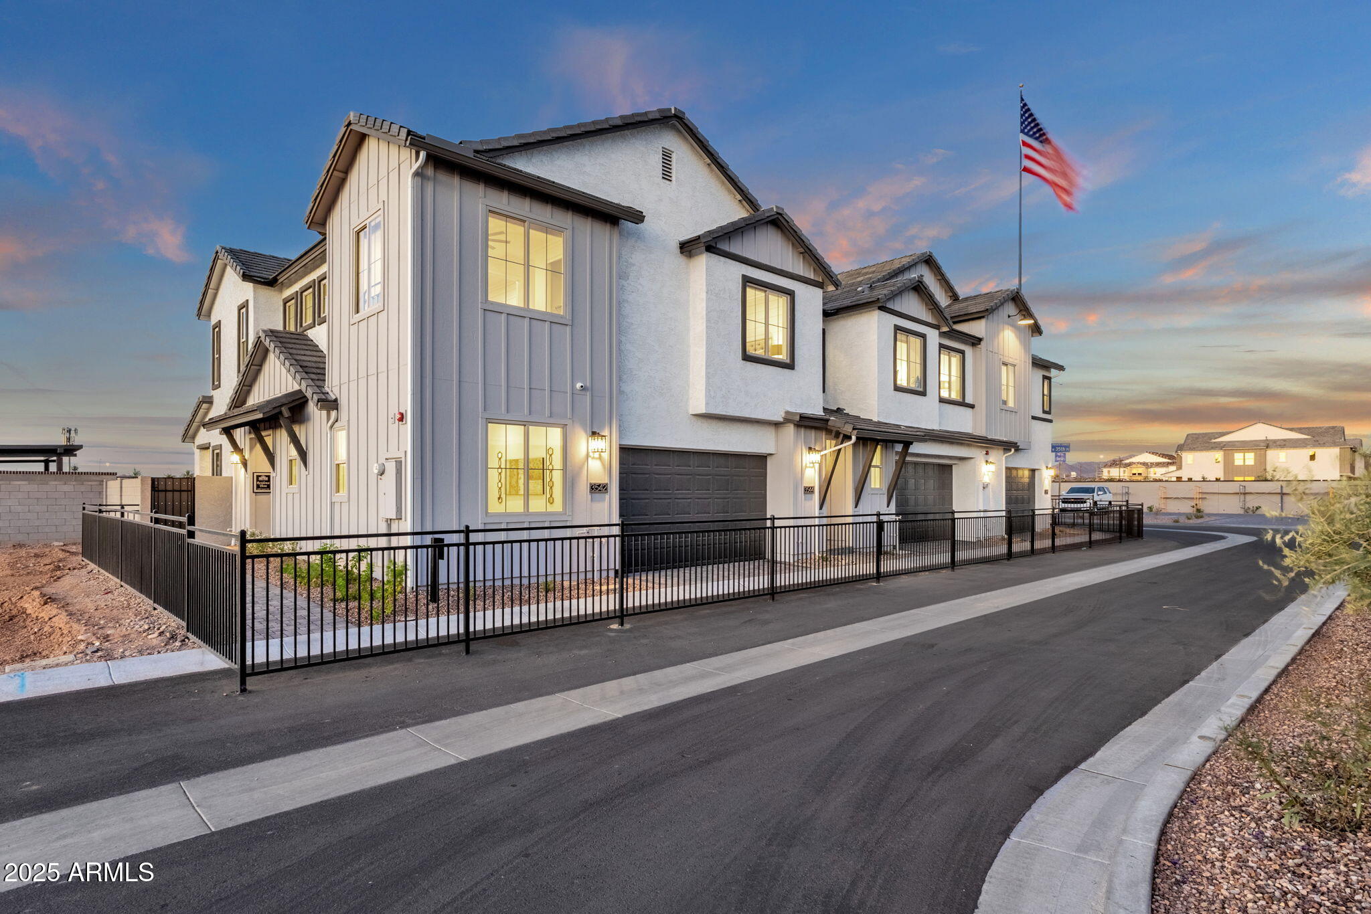
4.99% 30-YR FIXED FINANCING! MOVE-IN READY Residence 3 at The Lofts at Pioneer Crossing features 4 bedrooms + spacious loft, 3 full baths and PREMIUM VIEWS. This beautifully finished new Blandford home includes QUARTZ COUNTERTOPS, brick backsplash, butler's pantry, recessed lighting, washer, dryer, refrigerator, stainless horizonal stair railing, iron entry door , LANDSCAPED BACKYARD, EV Outlet. Enjoy the COMMUNITY HEATED POOL and a prime location in Mesa's Grove District near shopping, dining and entertainment. Minutes from Usery Mountain Park, the Salt River and Saguaro Lake for hiking, biking, boating and paddleboarding, with convenient access to ASU, Tempe and Old Town Scottsdale. (Model home photos shown)
Save
Ask
Tour
Hide
Listing Snapshot
Price
$549,990
Days On Site
32 Days
Bedrooms
4
Inside Area (SqFt)
2,055 sqft
Total Baths
3
Full Baths
3
Partial Baths
N/A
Lot Size
0.06 Acres
Year Built
2026
MLS® Number
7073552
Status
Active
Property Tax
$193
HOA/Condo/Coop Fees
$273 monthly
Sq Ft Source
Assessor
Friends & Family
Recent Activity
| 4 hours ago | Listing updated with changes from the MLS® | |
| a month ago | Listing first seen on site |
General Features
Acres
0.06
Cross Street
Val Vista Dr and the Red Mountain 202
Disclosures
Other (See Remarks)
Foundation
Slab
Garage
Yes
Garage Spaces
2
Land Lease
No
Levels
Two
Number Of Stories
2
Parking
Garage Door Opener
Property Condition
Under Construction
Property Sub Type
Single Family Residence
Security
Fire Sprinkler System
Sewer
Public Sewer
Style
Contemporary
Utilities
Phone Available
Water Source
Public
Interior Features
Appliances
DishwasherDisposalRefrigeratorMicrowaveElectric OvenElectric RangeWasherDryer
Cooling
Central AirHeat Pump
Flooring
CarpetTile
Heating
ElectricHeat Pump
Interior
Double VanityEat-in KitchenKitchen IslandGranite CountersHigh Speed InternetHigh Ceilings
Laundry Features
Washer Hookup
Window Features
Low Emissivity WindowsDouble Pane Windows
Save
Ask
Tour
Hide
Exterior Features
Construction Details
Stucco
Exterior
Private YardRain Gutters
Fencing
Block
Pool Features
CabanaHeatedFenced
Roof
TileConcrete
Spa Features
None
Windows/Doors
Low Emissivity WindowsDouble Pane Windows
Community Features
Association Fee
$273.0
Association Fee Frequency
Monthly
Community Features
GatedPlayground
School District
Mesa Unified District
Township
2N
Financing Terms Available
CashVA LoanFHAConventional1031 Exchange
Roads
Asphalt
Schools
School District
Mesa Unified District
Elementary School
Ishikawa Elementary School
Middle School
Stapley Junior High School
High School
Mountain View High School
Listing courtesy of Fathom Realty Elite.

All information should be verified by the recipient and none is guaranteed as accurate by ARMLS. Copyright 2026 Arizona Regional Multiple Listing Service, Inc. All rights reserved.
Last checked: 2026-10-02 11:08 PM UTC
All information should be verified by the recipient and none is guaranteed as accurate by ARMLS. Copyright 2026 Arizona Regional Multiple Listing Service, Inc. All rights reserved.
Last checked: 2026-10-02 11:08 PM UTC
Neighborhood & Commute
Source: Walkscore
Disclosure: Community information and market data powered by Constellation Data Labs. Information is deemed reliable but not guaranteed.
Save
Ask
Tour
Hide