Apache Junction Home Search

Every home for sale in and around Apache Junction, straight from the MLS and updated continuously.

Save
Ask
Tour
Hide
Share
$1,000,000
17 Days On Site

1443 E LELAND Street
Mesa, AZ 85203

For Sale|Single Family Residence|Active
5
Beds
4
Total Baths
3
Full Baths
1
Partial Bath
4,864
SqFt
$206
/SqFt
1988
Built
Subdivision:
RITA VISTA ESTATES
County:
Maricopa
Call Now: (480) 646-1358
Is this the listing for you? We can help make it yours.
(480) 646-1358
1443 E LELAND Street1443 E LELAND Street1443 E LELAND Street1443 E LELAND Street
Save
Ask
Tour
Hide
Share

Mortgage Calculator

Monthly Payment (Est.)

Enter an interest rate to see your estimated monthly payment.
Calculator powered by Showcase IDX, a Constellation1 Company. Copyright ©2026 Information is deemed reliable but not guaranteed.

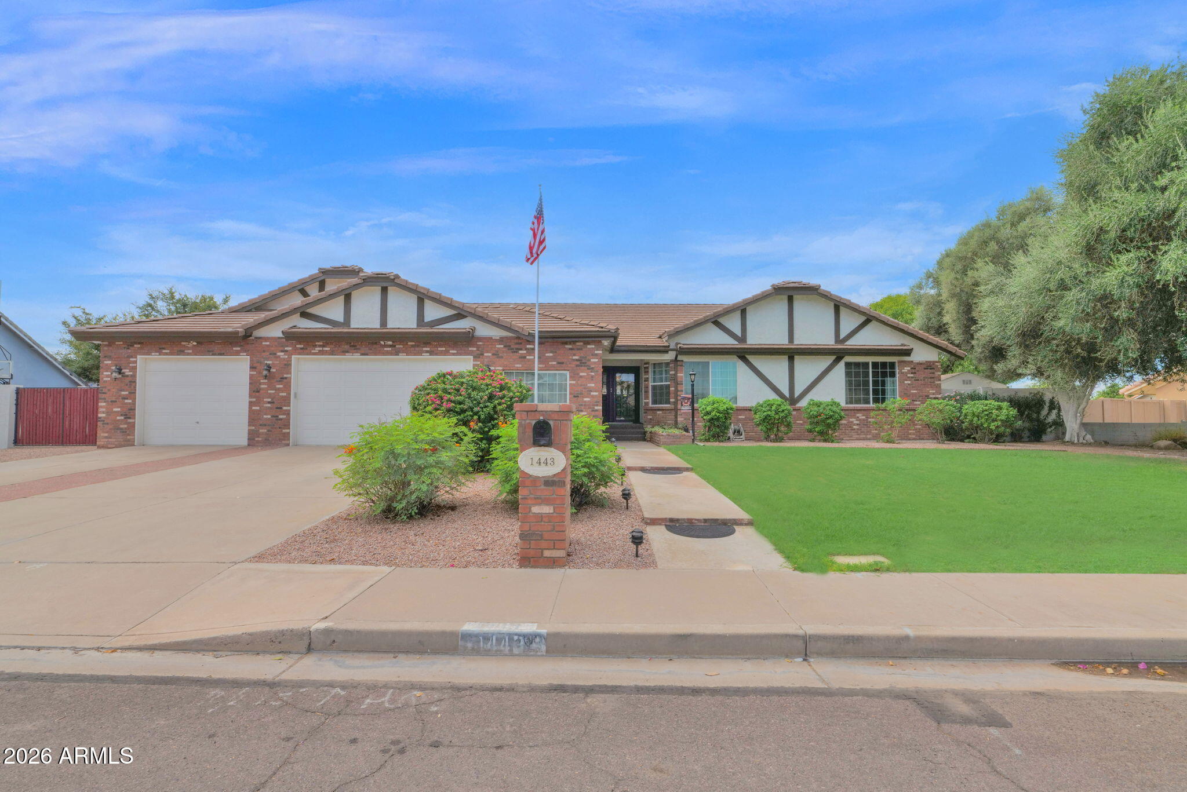
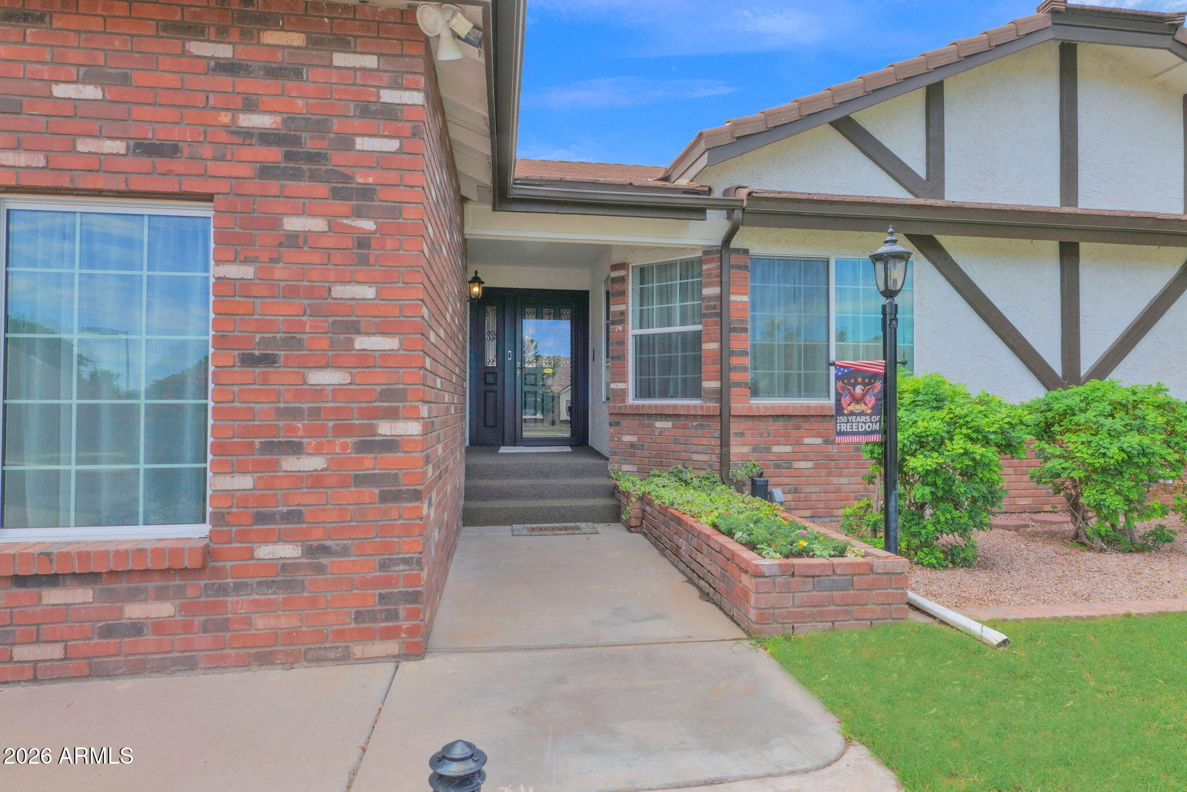
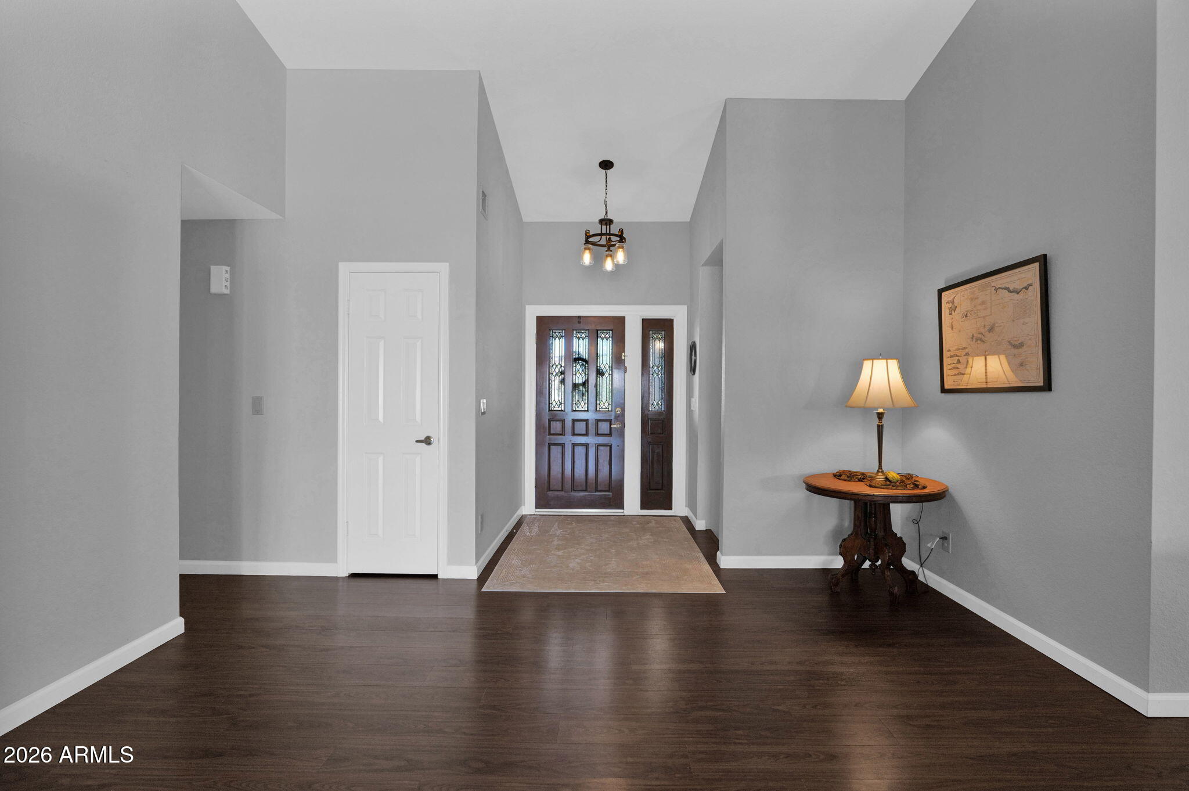
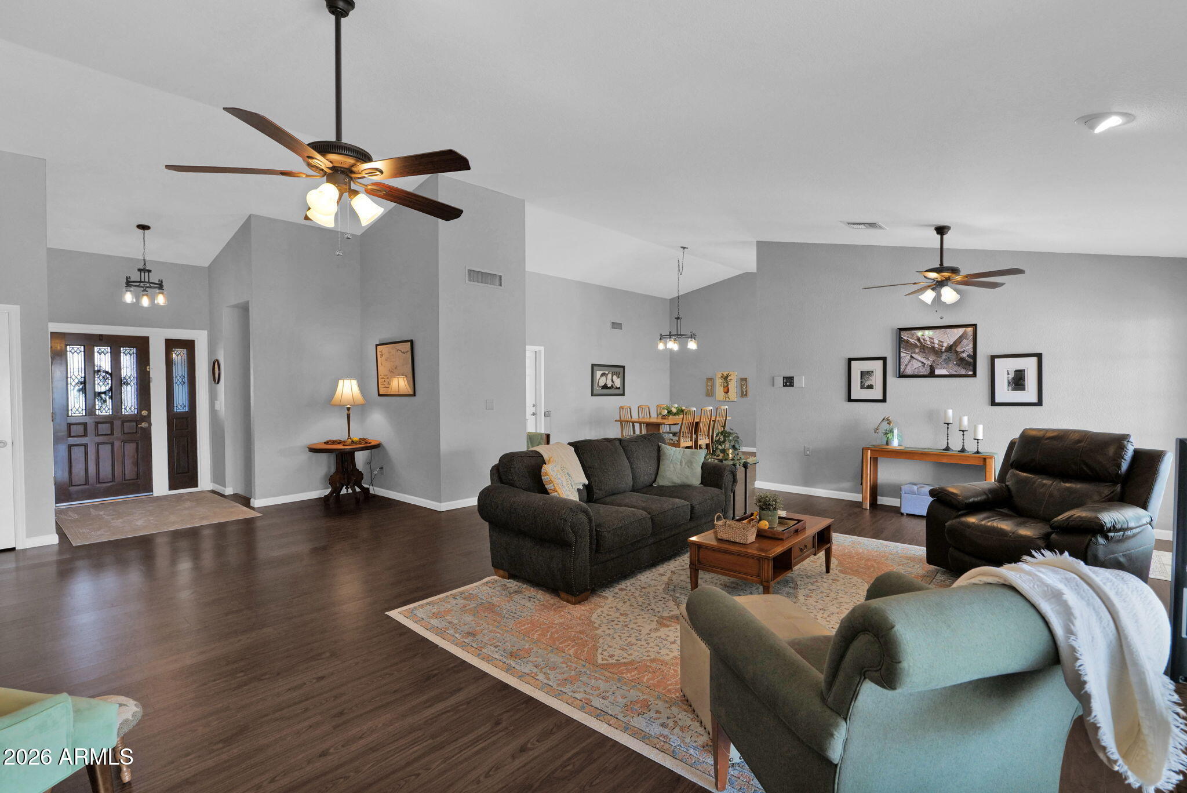
NO HOA and truly turnkey. Lovingly maintained and move-in ready, with a brand-new roof (June), appliances (June) and water heater (August). This home offers room to live, entertain and unwind. The large great room features a dramatic floor-to-ceiling stone fireplace overlooking the backyard oasis. The upgraded kitchen includes granite counters, custom cabinetry, double ovens and plenty of gathering space in the adjacent dining area. The spacious primary suite offers a remodeled spa-like bath, two walk-in closets and a sunroom/office with separate A/C and pool access. The 2,200+ sq. ft. basement is ready to enjoy, with an amazing game room, exercise area, and TV/family gathering space with new flooring and a fireplace, plus 2 large bedrooms with walk-in closets, a full bath, and potential for a second kitchen in the large laundry and storage room. Outside, relax around the heated fenced pool, lawn, mature trees, garden, 3 covered seating areas and pool bath. A 3-car garage with custom cabinets, wide RV gate, ample parking and large shed complete this rare mix of space, flexibility and privacy.

Save
Ask
Tour
Hide
Share
Listing Snapshot
Price 
$1,000,000
Days On Site 
17 Days
Bedrooms 
5
Inside Area (SqFt) 
4,864 sqft
Total Baths 
4
Full Baths 
3
Partial Baths 
1
Lot Size 
0.38 Acres
Year Built 
1988
MLS® Number 
7074326
Status 
Active
Property Tax 
$3,268
HOA/Condo/Coop Fees 
N/A
Sq Ft Source 
Owner
Friends & Family
Recent Activity
4 hours agoListing updated with changes from the MLS®
2 weeks agoStatus changed to Active
2 weeks agoListing first seen on site
General Features
Acres 
0.38
Attached Garage 
Yes
Cross Street 
McKellips / Harris
Disclosures 
None
Garage 
Yes
Garage Spaces 
3
Land Lease 
No
Levels 
Two
Number Of Stories 
1
Parking 
RV Access/ParkingRV Gated
Parking Spaces 
3
Property Sub Type 
Single Family Residence
Sewer 
Public Sewer
Style 
Ranch
Water Source 
Public
Interior Features
Appliances 
DishwasherElectric CooktopBuilt-In Electric OvenElectric Oven
Basement 
FinishedWalk-Out AccessFullExterior EntryInterior EntryStorage SpaceWalk-Up Access
Cooling 
Central AirDuctless
Fireplace 
Yes
Fireplace Features 
Other
Fireplaces 
2
Flooring 
CarpetLaminateTileWood
Heating 
Electric
Interior 
Eat-in KitchenGranite CountersHigh Speed Internet
Laundry Features 
Inside
Window Features 
Low Emissivity Windows
Save
Ask
Tour
Hide
Share
Exterior Features
Construction Details 
Brick Veneer
Exterior 
StorageRain Gutters
Fencing 
BlockOther
Other Structures 
Shed(s)
Patio And Porch 
Patio
Pool Features 
FencedOutdoor Pool
Private Pool 
Yes
Roof 
Tile
Spa Features 
None
Windows/Doors 
Low Emissivity Windows
Community Features
School District 
Mesa Unified District
Township 
1N
Financing Terms Available 
CashVA LoanFHAConventional
Roads 
Asphalt
Schools
School District
Mesa Unified District
Elementary School
MacArthur Elementary School
Middle School
Stapley Junior High School
High School
Mountain View High School
Listing courtesy of Keller Williams Realty Phoenix.


All information should be verified by the recipient and none is guaranteed as accurate by ARMLS. Copyright 2026 Arizona Regional Multiple Listing Service, Inc. All rights reserved.
Last checked: 2026-10-03 12:06 AM UTC

Neighborhood & Commute
Source: Walkscore
Disclosure: Community information and market data powered by Constellation Data Labs. Information is deemed reliable but not guaranteed.
Save
Ask
Tour
Hide
Share
Scroll to Top