
Save
Ask
Tour
Hide
$519,000
New Listing
3352 W TYSON RoadSan Tan Valley, AZ 85144
For Sale|Single Family Residence|Active
3
Beds
3
Total Baths
2
Full Baths
1
Partial Bath
1,817
SqFt
$286
/SqFt
2025
Built
Subdivision:
PROMENADE PARCELS 6 7 AND 8
County:
Pinal
Call Now: (480) 646-1358
Is this the listing for you? We can help make it yours.
(480) 646-1358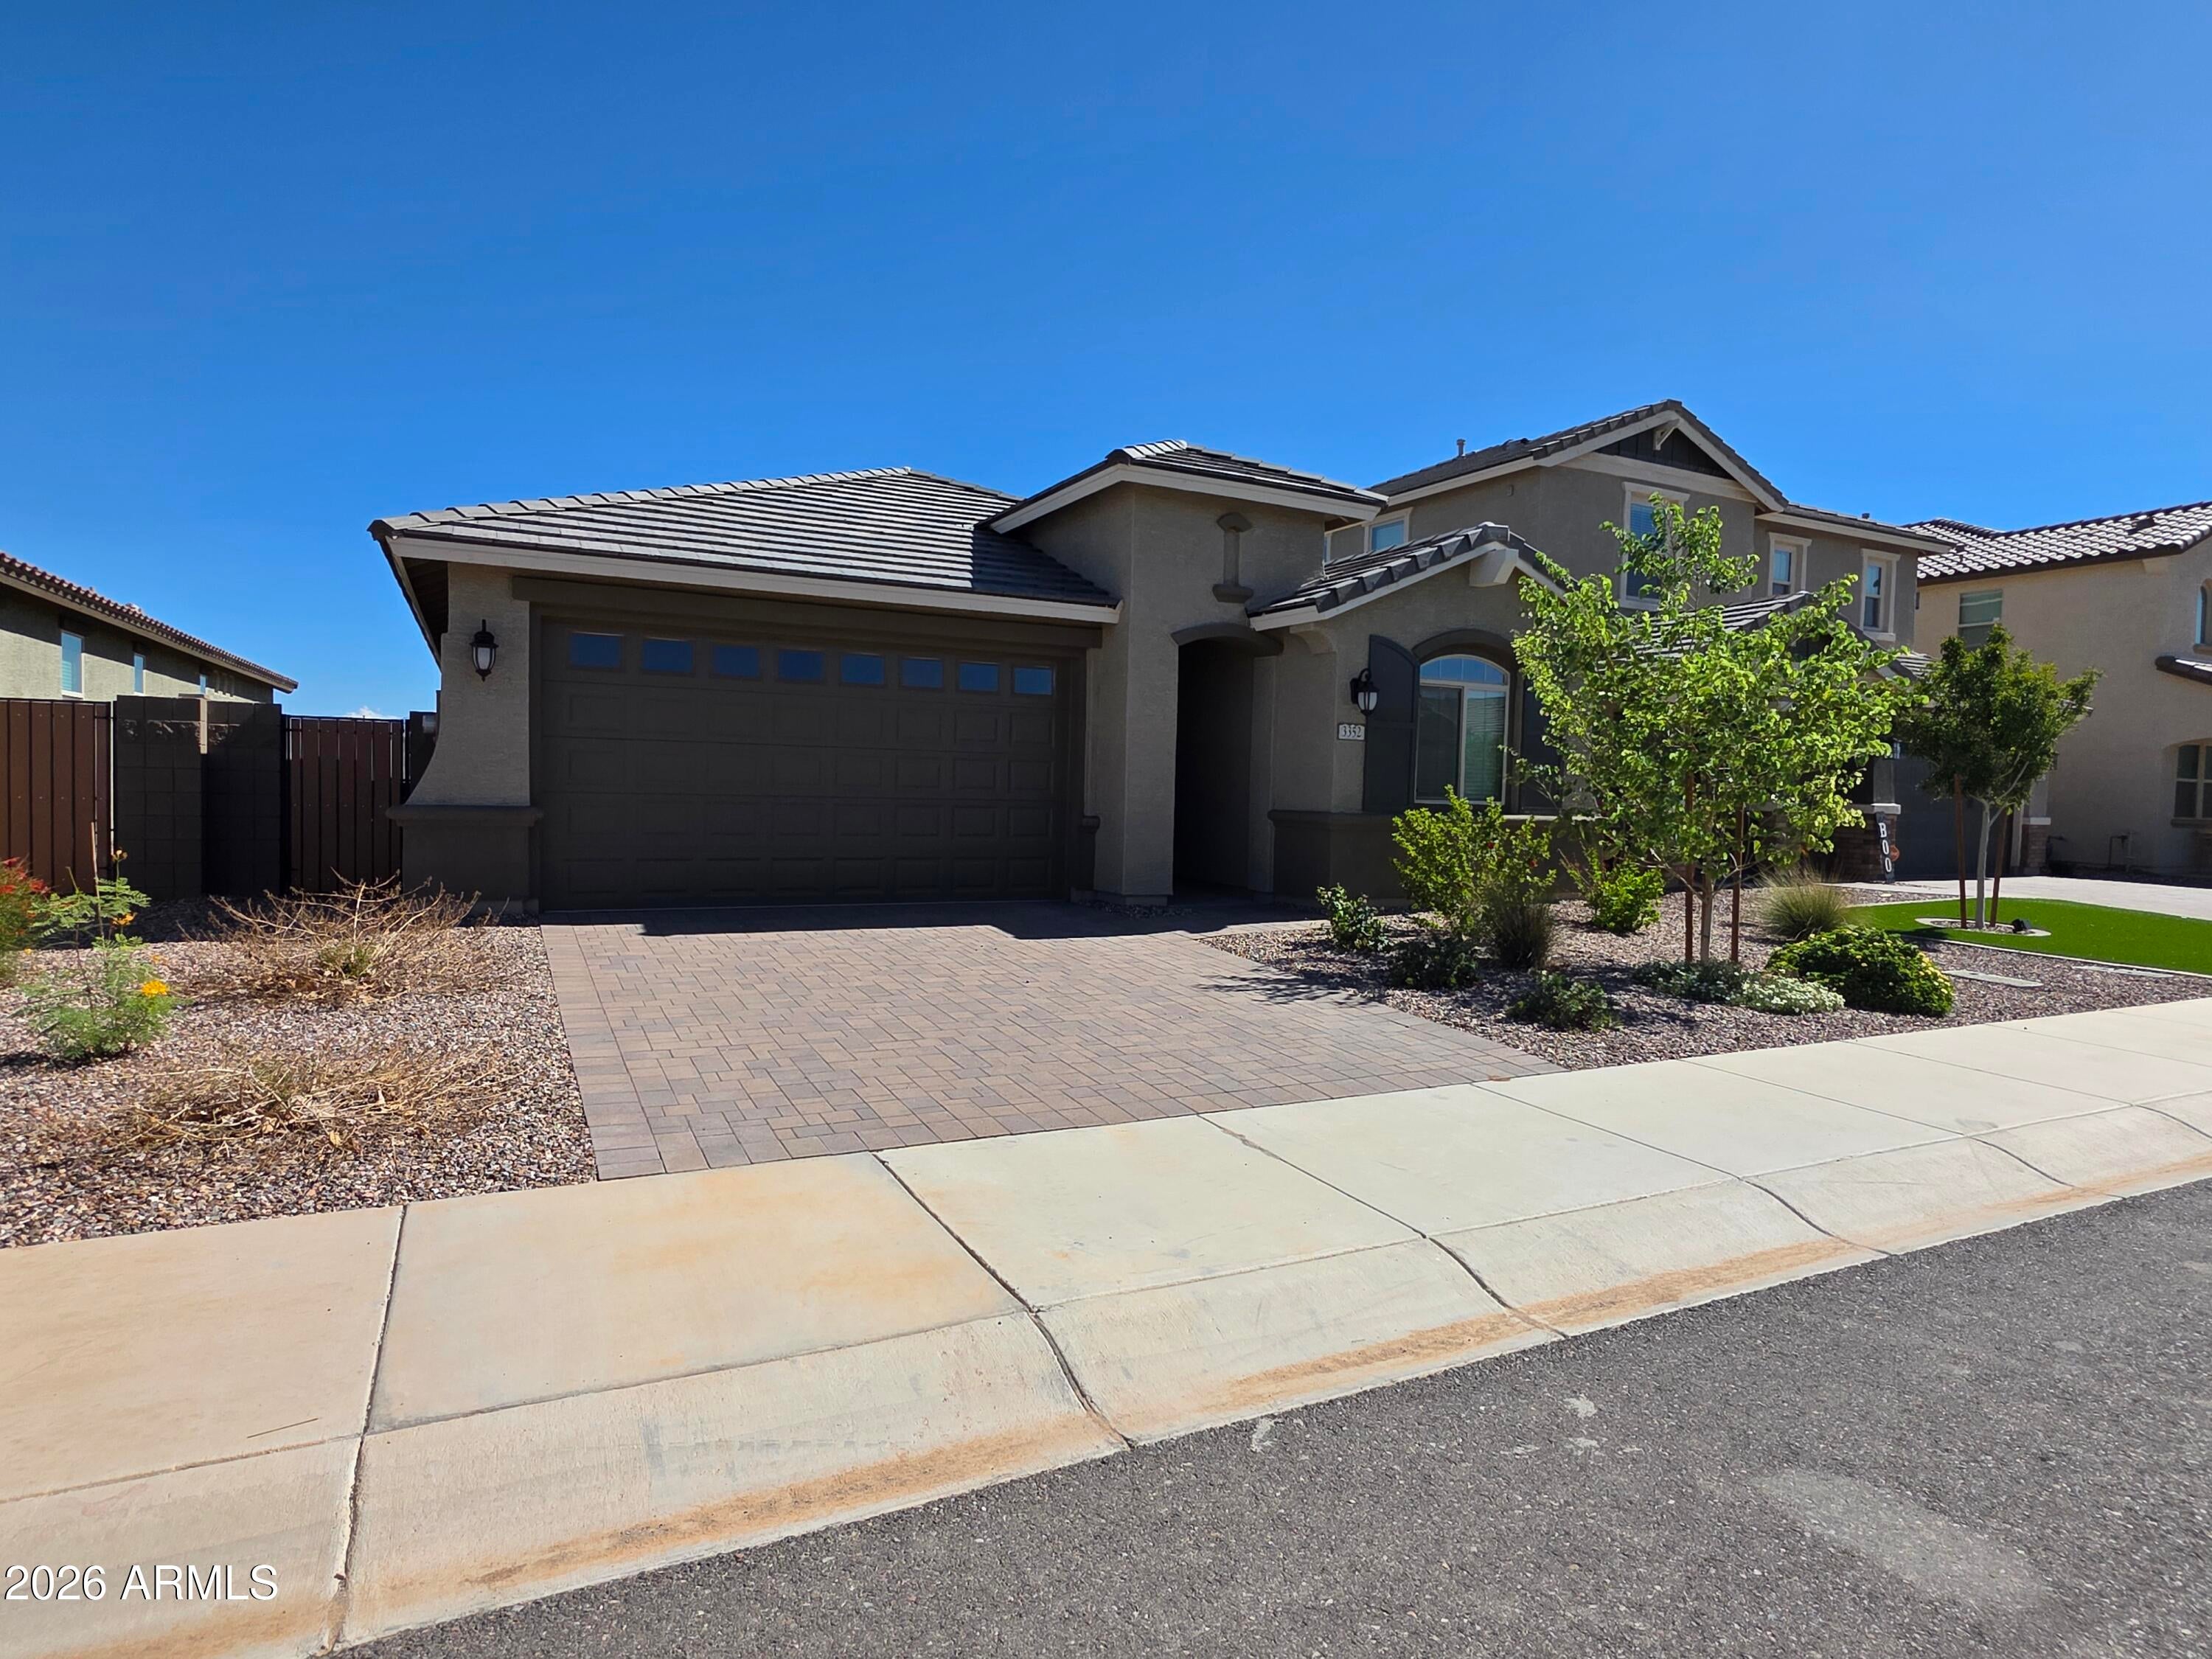
Save
Ask
Tour
Hide
Mortgage Calculator
Monthly Payment (Est.)
Enter an interest rate to see your estimated monthly payment.Calculator powered by Showcase IDX, a Constellation1 Company. Copyright ©2026 Information is deemed reliable but not guaranteed.
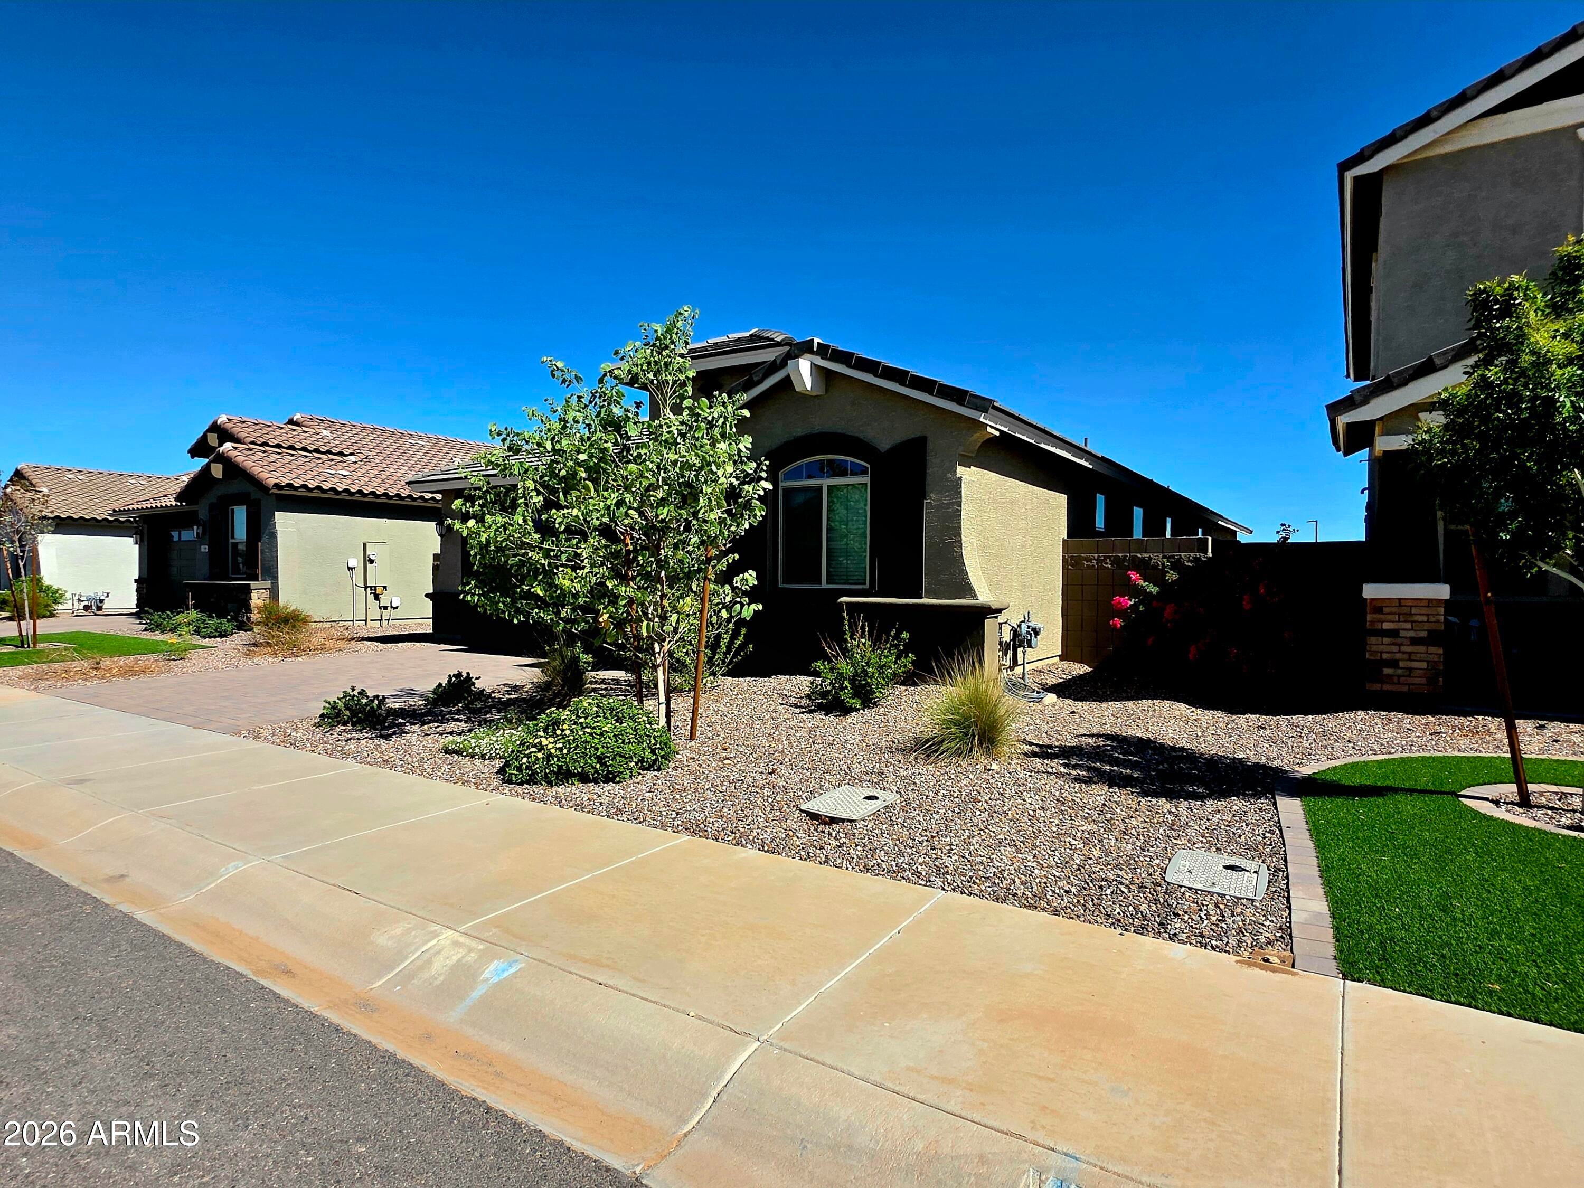
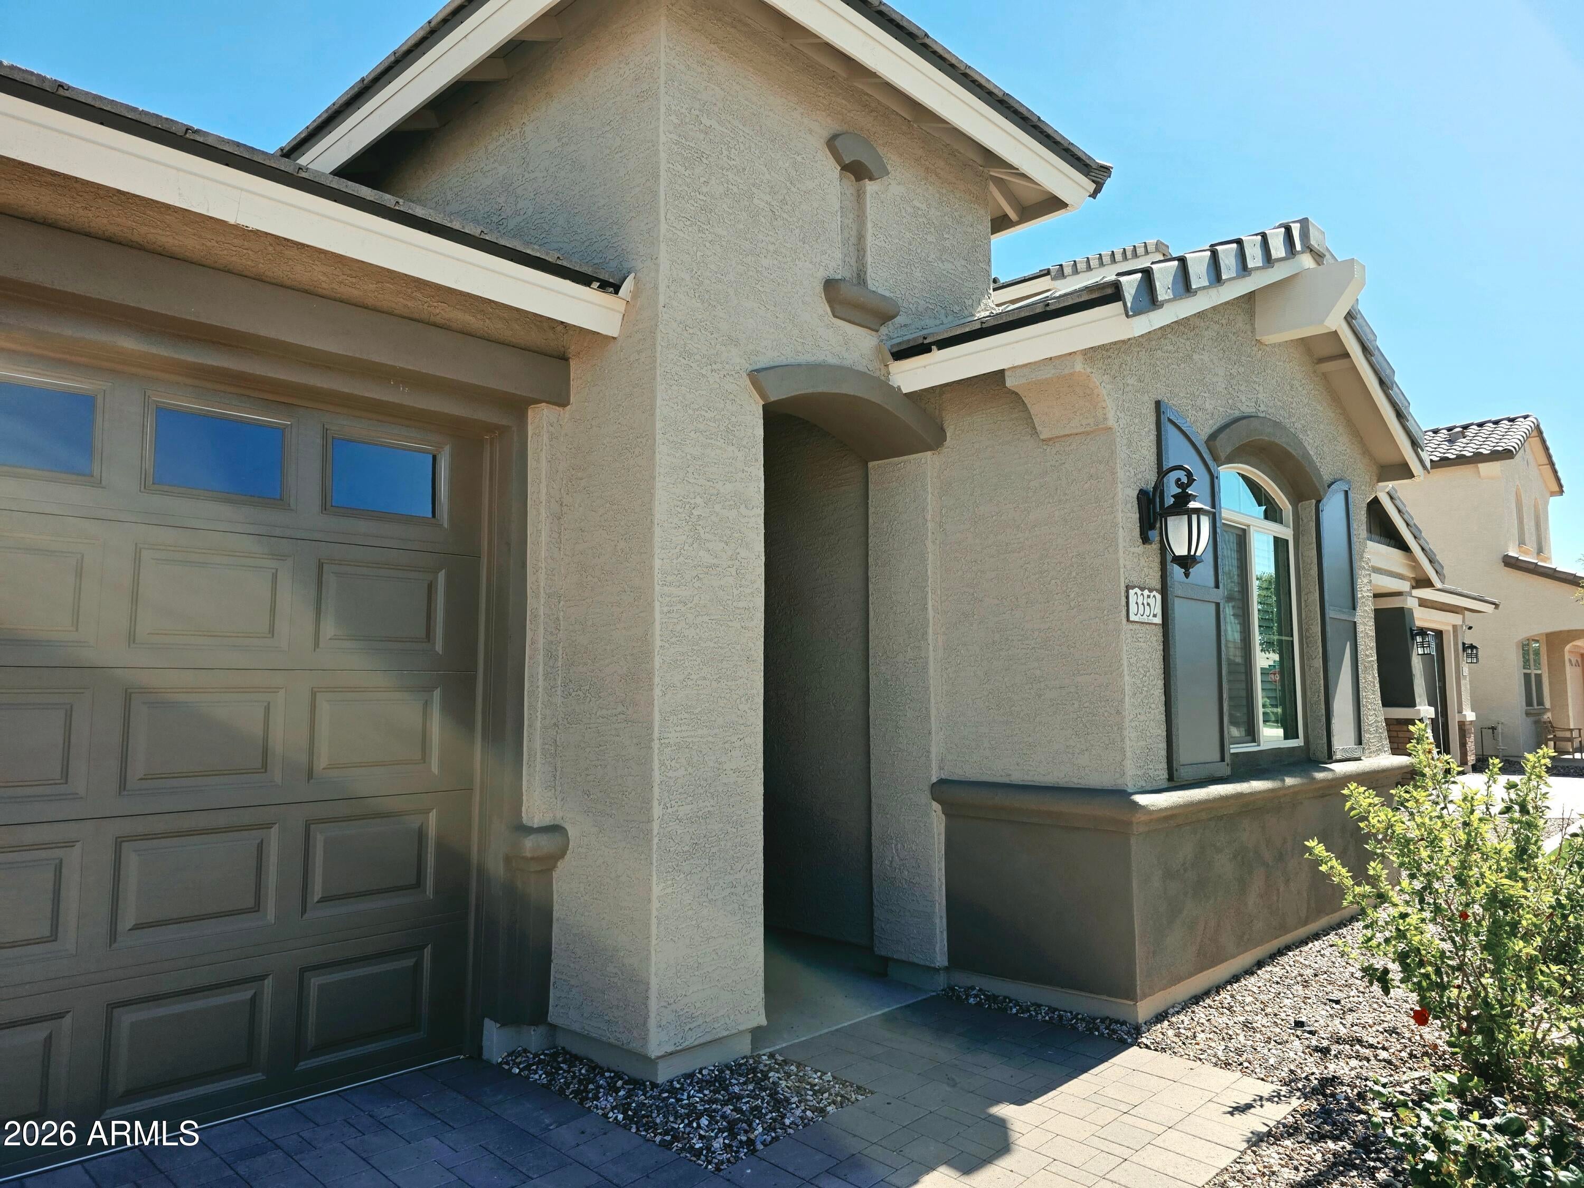
MODEL PERFECT - Stunning single-story home in a premier master-planned community at the base of the San Tan Mountains. This model-perfect 3-bedroom, 2.5-bath residence is move-in ready with a spacious primary suite featuring a huge walk-in shower and oversized walk-in closet. The chef's kitchen shines with a massive island, granite counters, and full stainless-steel appliances including gas cooktop, wall oven, and microwave. Enjoy a blank-canvas backyard ready for your personal touch. Residents love the large community center with pool, 6 parks, 3 basketball courts, sand volleyball, pickleball, bocce ball, and cornhole--plus quick access to the area's best shopping. The ideal blend of comfort, lifestyle, and location.
Save
Ask
Tour
Hide
Listing Snapshot
Price
$519,000
Days On Site
0 Days
Bedrooms
3
Inside Area (SqFt)
1,817 sqft
Total Baths
3
Full Baths
2
Partial Baths
1
Lot Size
0.13 Acres
Year Built
2025
MLS® Number
7087282
Status
Active
Property Tax
$418
HOA/Condo/Coop Fees
$158 monthly
Sq Ft Source
Assessor
Friends & Family
Recent Activity
| 11 hours ago | Listing updated with changes from the MLS® | |
| 15 hours ago | Status changed to Active | |
| 19 hours ago | Listing first seen on site |
General Features
Acres
0.13
Attached Garage
Yes
Cross Street
Hunt Highway and Mountain Vista Blvd
Disclosures
Seller Discl AvailAgency Discl Req
Garage
Yes
Garage Spaces
2
Land Lease
No
Levels
One
Number Of Stories
1
Parking
Garage Door Opener
Parking Spaces
2
Property Sub Type
Single Family Residence
Sewer
Public Sewer
Interior Features
Appliances
DishwasherRefrigeratorGas CooktopMicrowaveBuilt-In Electric Oven
Cooling
Ceiling Fan(s)Central Air
Flooring
CarpetTile
Heating
Natural Gas
Interior
Eat-in KitchenBreakfast BarHigh Speed InternetMaster DownstairsVaulted Ceiling(s)
Laundry Features
Washer Hookup
Window Features
Double Pane Windows
Save
Ask
Tour
Hide
Exterior Features
Construction Details
Stucco
Fencing
Back Yard
Lot Features
Sprinklers In FrontSprinklers In Rear
Roof
Tile
Spa Features
None
Windows/Doors
Double Pane Windows
Community Features
Association Fee
$158.0
Association Fee Frequency
Monthly
Community Features
PlaygroundSidewalks
School District
Florence Unified School District
Township
03S
Financing Terms Available
CashFHAConventional
Roads
Asphalt
Schools
School District
Florence Unified School District
Elementary School
Skyline Ranch Elementary School
Middle School
Skyline Ranch Elementary School
High School
San Tan Foothills High School
Listing courtesy of My Home Group Real Estate.

All information should be verified by the recipient and none is guaranteed as accurate by ARMLS. Copyright 2026 Arizona Regional Multiple Listing Service, Inc. All rights reserved.
Last checked: 2026-10-01 10:08 PM UTC
All information should be verified by the recipient and none is guaranteed as accurate by ARMLS. Copyright 2026 Arizona Regional Multiple Listing Service, Inc. All rights reserved.
Last checked: 2026-10-01 10:08 PM UTC
Neighborhood & Commute
Source: Walkscore
Disclosure: Community information and market data powered by Constellation Data Labs. Information is deemed reliable but not guaranteed.
Save
Ask
Tour
Hide