
8103 E SOUTHERN Avenue 333Mesa, AZ 85208
Mortgage Calculator
Monthly Payment (Est.)
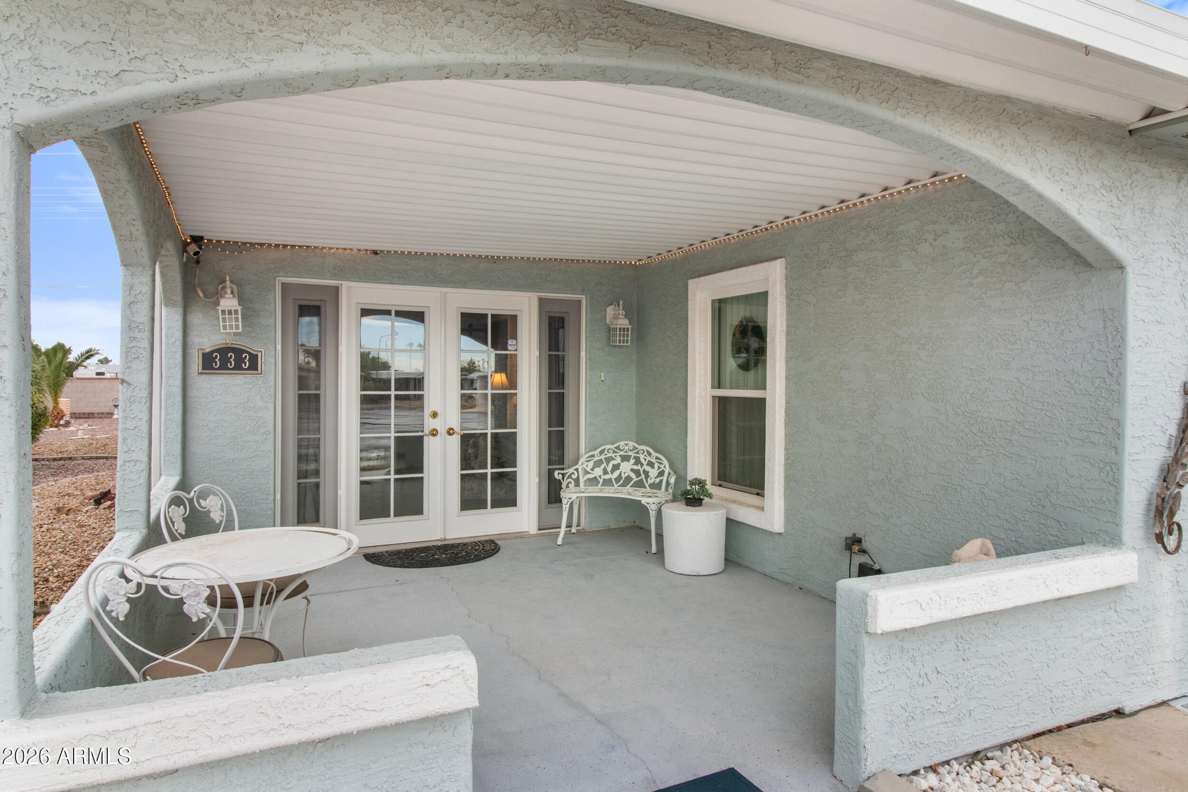
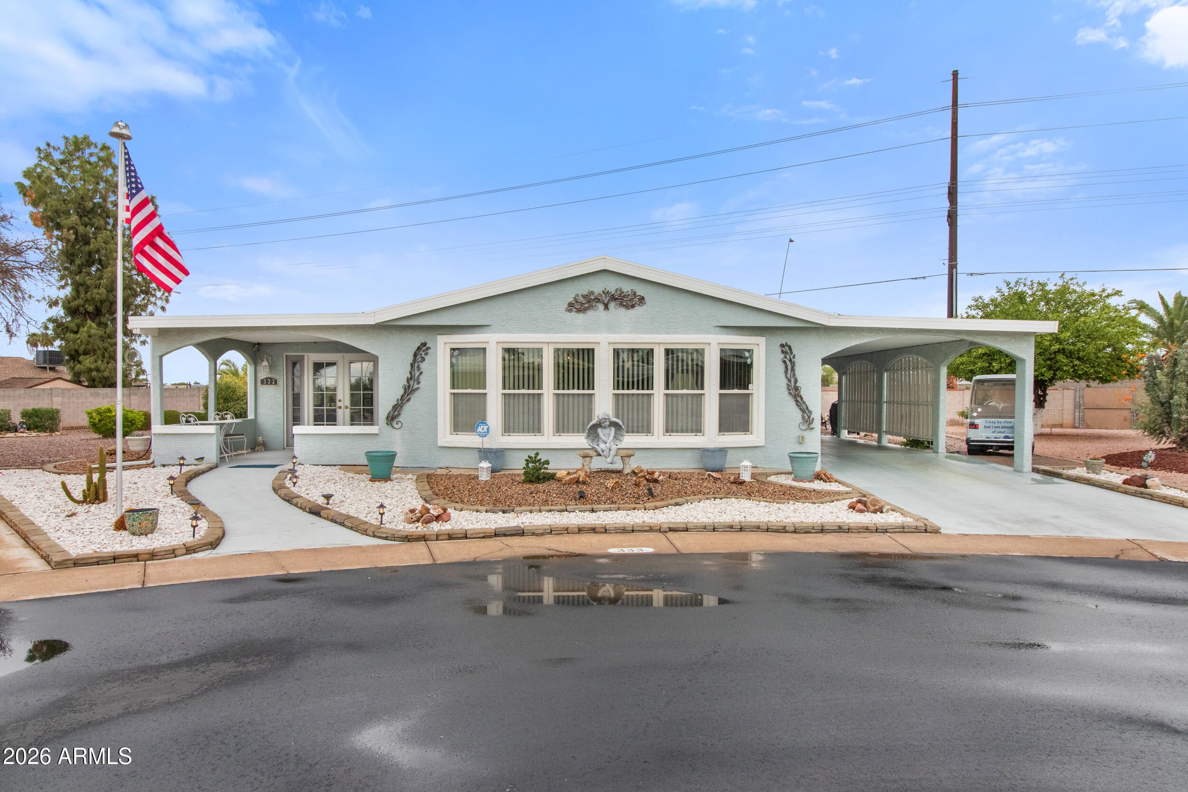
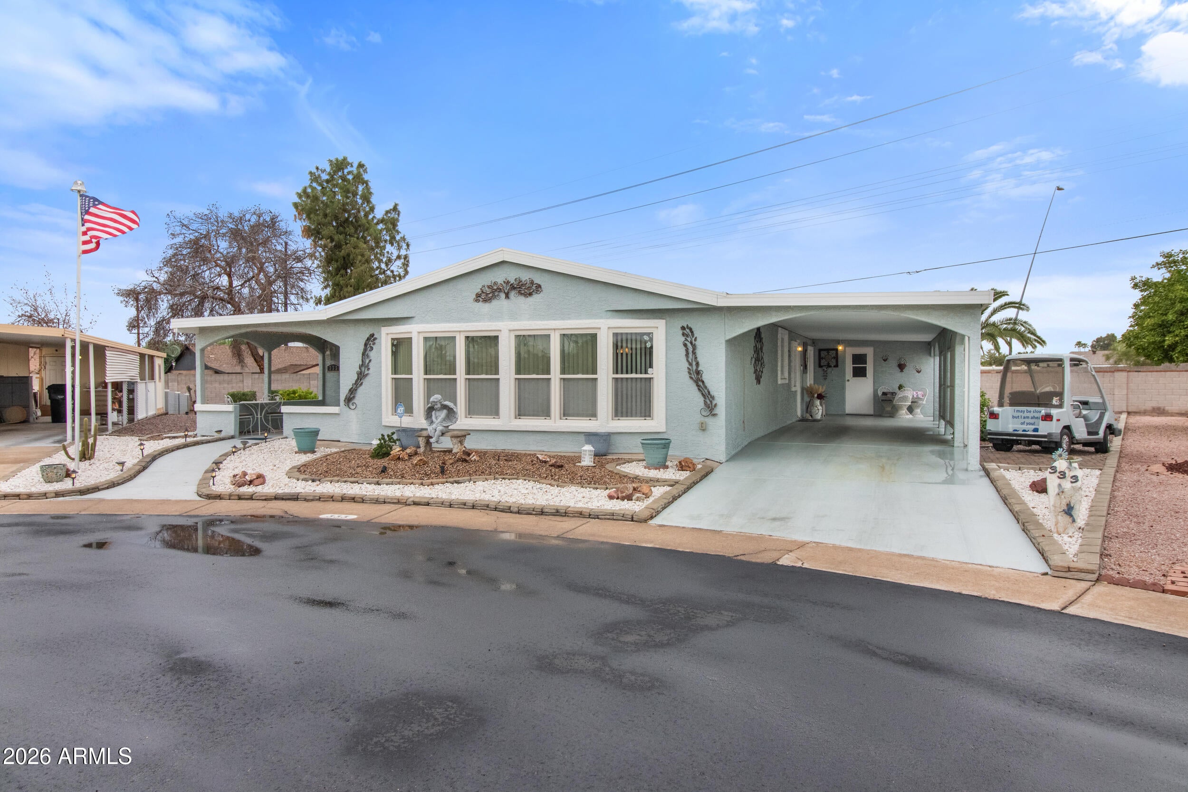
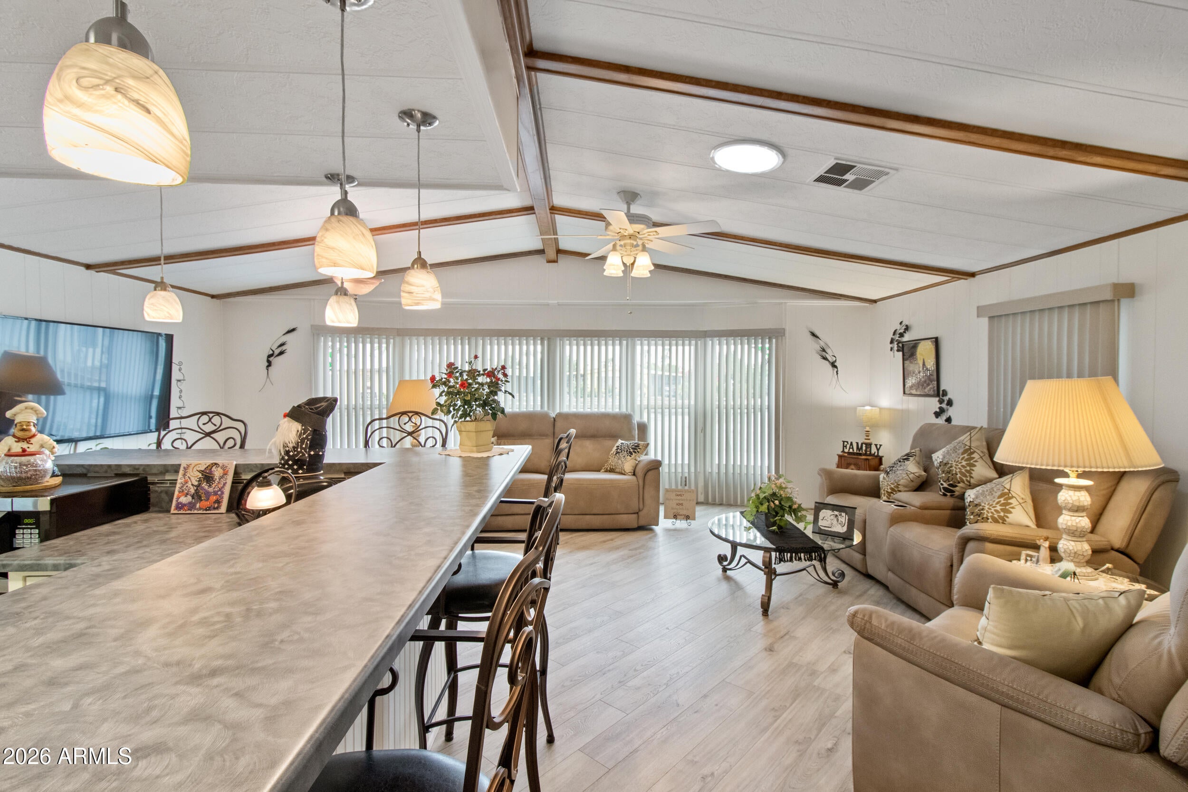
Enter an interest rate to see your estimated monthly payment.One of the most spacious manufactured home layouts on the market!Beautiful 1984 Palm Harbor 2-bedroom 2.5-bathroom double-wide combines structural reliability with an incredible Sprawling 11' x 27.5' Fully Enclosed Bonus Room with Complete Handicap Accessibility Bathroom,roll in shower,grab bars for 2018 sq ft total living space meticulously enhanced with a low-profile ground-set installation,high-end construction features that look and live exactly like a traditional, site-built home.💼Dedicated Office with Separate Desk & Office Area:Perfect for remote work, hobbies, or managing household affairs!This home features a dedicated, built-in office zone tailored for productivity.Stylish Barn Doors:Add modern farmhouse charm,space-saving functionality with custom barn doors for elegancy ( Premium Exterior & Structural Upgrades) Beautiful Stucco Finish: Forget standard siding. This home features a custom, durable stucco exterior coating that offers superior insulation, weather protection, and a premium aesthetic. Energy-Efficient Dual-Pane Windows: Upgraded with high-quality, dual-pane Payne windows throughout for lower utility bills, excellent noise reduction, and precise temperature control. Oversized Premium Cul-De-Sac Lot: Tucked away in a quiet, low-traffic location, offering an expansive yard footprint and maximum privacy. Irrigation pipes replaced 2020. ( Turn-Key & Luxury Interior Upgrades: Brand New Appliances: Move right in without the extra expense! The kitchen features all-new appliances, plus a brand new washer and dryer set. Dual Primary Suites with Double Vanities: A luxury layout featuring spacious bedrooms, including a premier master suite boasting a beautiful bathroom with double vanities and generous storage. Rare 2.5 Bathroom Layout: A highly functional layout featuring a convenient guest half-bath so your private suites remain entirely personal. Sprawling 11' x 27.5' Fully Enclosed Spa Room: Complete Handicap Accessibility: Experience ultimate independence in this massive, fully enclosed bonus room addition. Custom Wet Room Design: Showcases a modern, roll-in rolling shower and a convenient roll-under sink, making daily routines effortless and luxurious. Î The Ultimate Golf Cart Setup: Dual Golf Cart Amenities: Ideal for resort or golf community living! Enjoy oversized golf cart parking alongside a separate, dedicated golf cart storage building to keep your secondary vehicle secure and charged.
| 9 hours ago | Listing updated with changes from the MLS® | |
| 16 hours ago | Listing first seen on site |

All information should be verified by the recipient and none is guaranteed as accurate by ARMLS. Copyright 2026 Arizona Regional Multiple Listing Service, Inc. All rights reserved.
Last checked: 2026-10-01 08:19 PM UTC