Apache Junction Home Search

Every home for sale in and around Apache Junction, straight from the MLS and updated continuously.

Save
Ask
Tour
Hide
Share
$750,000
New Listing

9810 E RESISTANCE Avenue
Mesa, AZ 85212

For Sale|Single Family Residence|Active
4
Beds
4
Total Baths
3
Full Baths
1
Partial Bath
3,073
SqFt
$244
/SqFt
2020
Built
Subdivision:
EASTMARK DEVELOPMENT UNIT 5/6 SOUTH PRCLS 6-16 6-
County:
Maricopa
Call Now: (480) 646-1358
Is this the listing for you? We can help make it yours.
(480) 646-1358
Upcoming Open Houses
Sat, Oct 3, 11:00 AM - 1:00 PM
Sun, Oct 4, 11:00 AM - 1:00 PM
9810 E RESISTANCE Avenue9810 E RESISTANCE Avenue9810 E RESISTANCE Avenue9810 E RESISTANCE Avenue
Save
Ask
Tour
Hide
Share

Mortgage Calculator

Monthly Payment (Est.)

Enter an interest rate to see your estimated monthly payment.
Calculator powered by Showcase IDX, a Constellation1 Company. Copyright ©2026 Information is deemed reliable but not guaranteed.

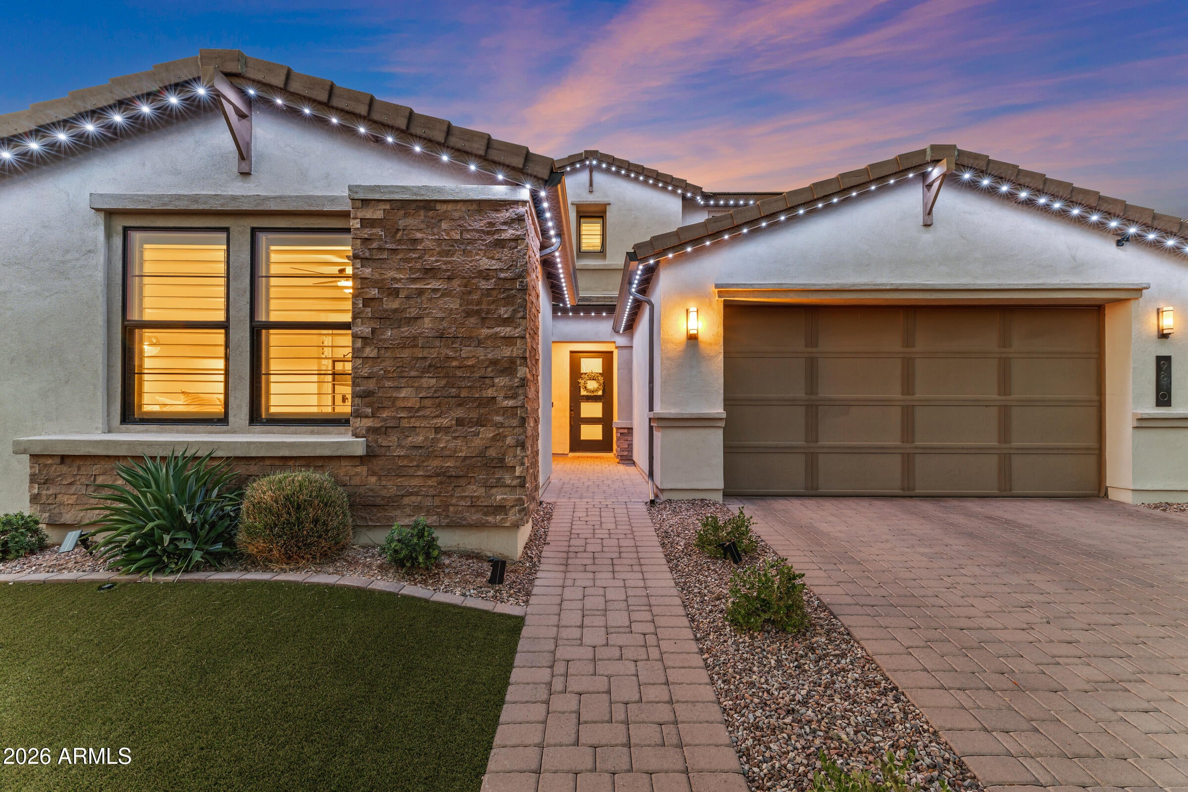
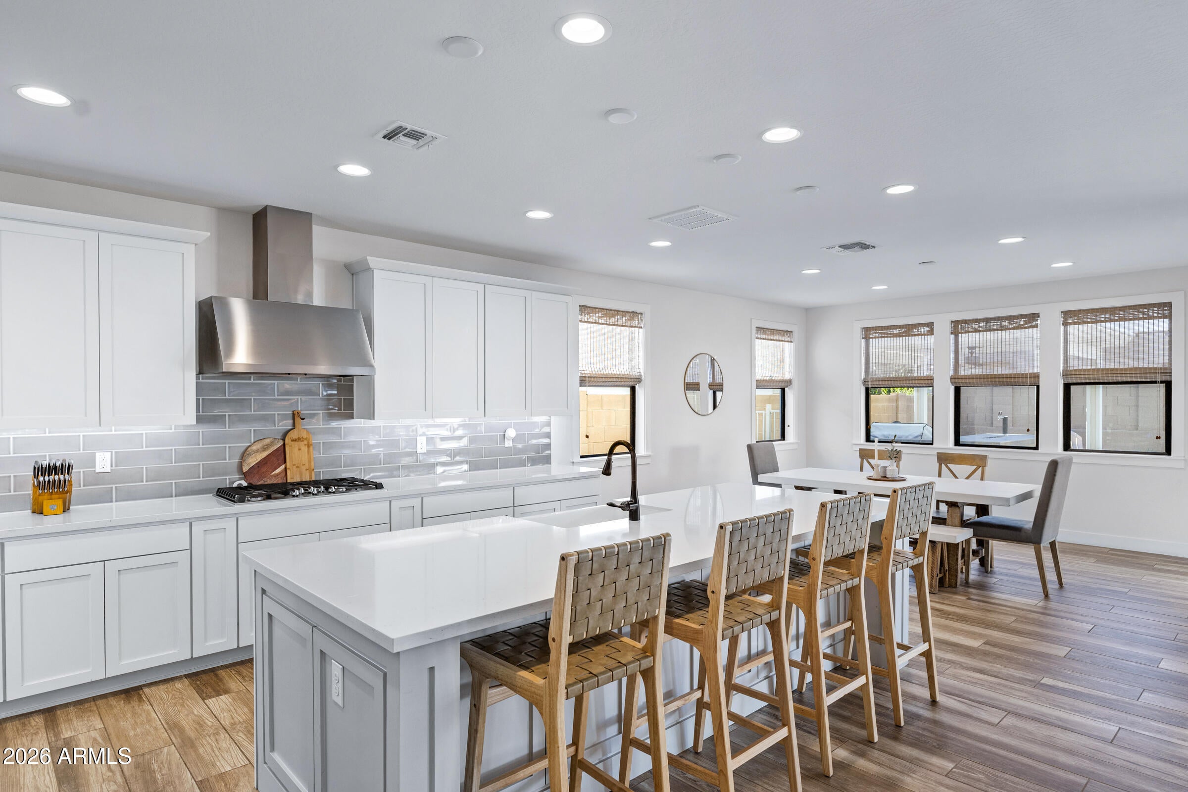
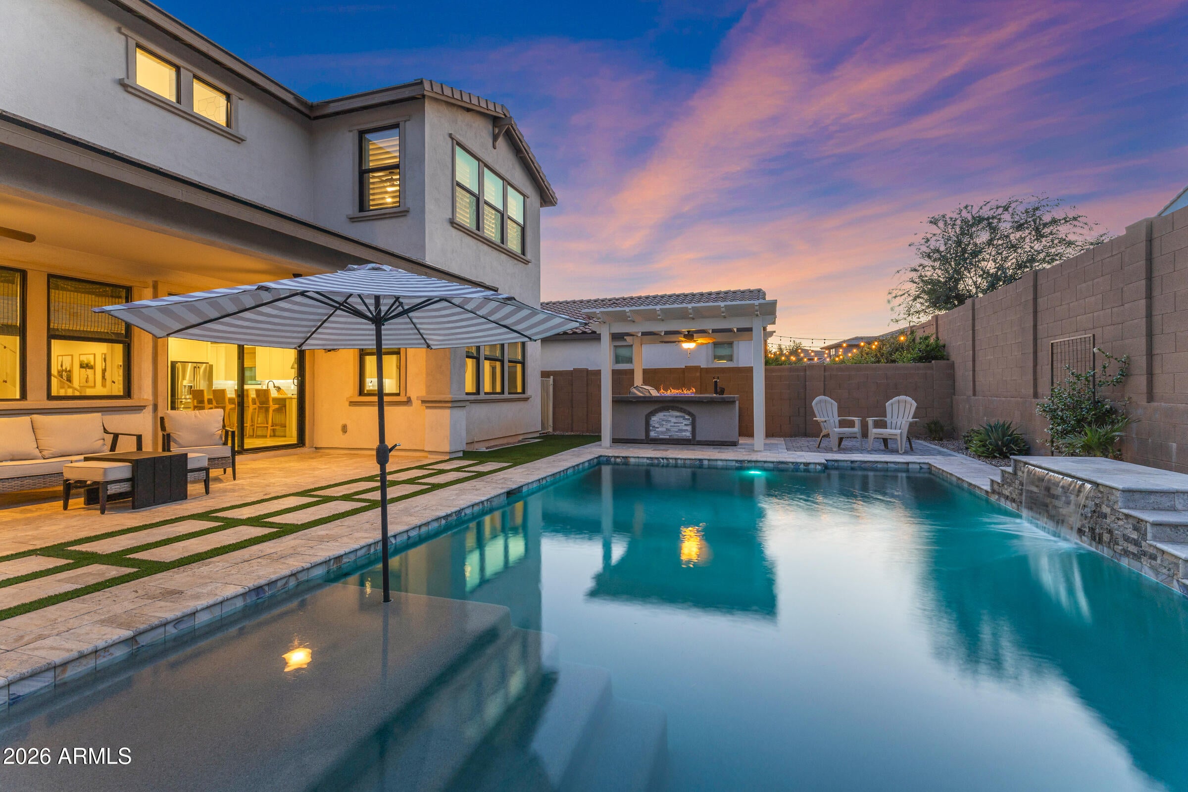
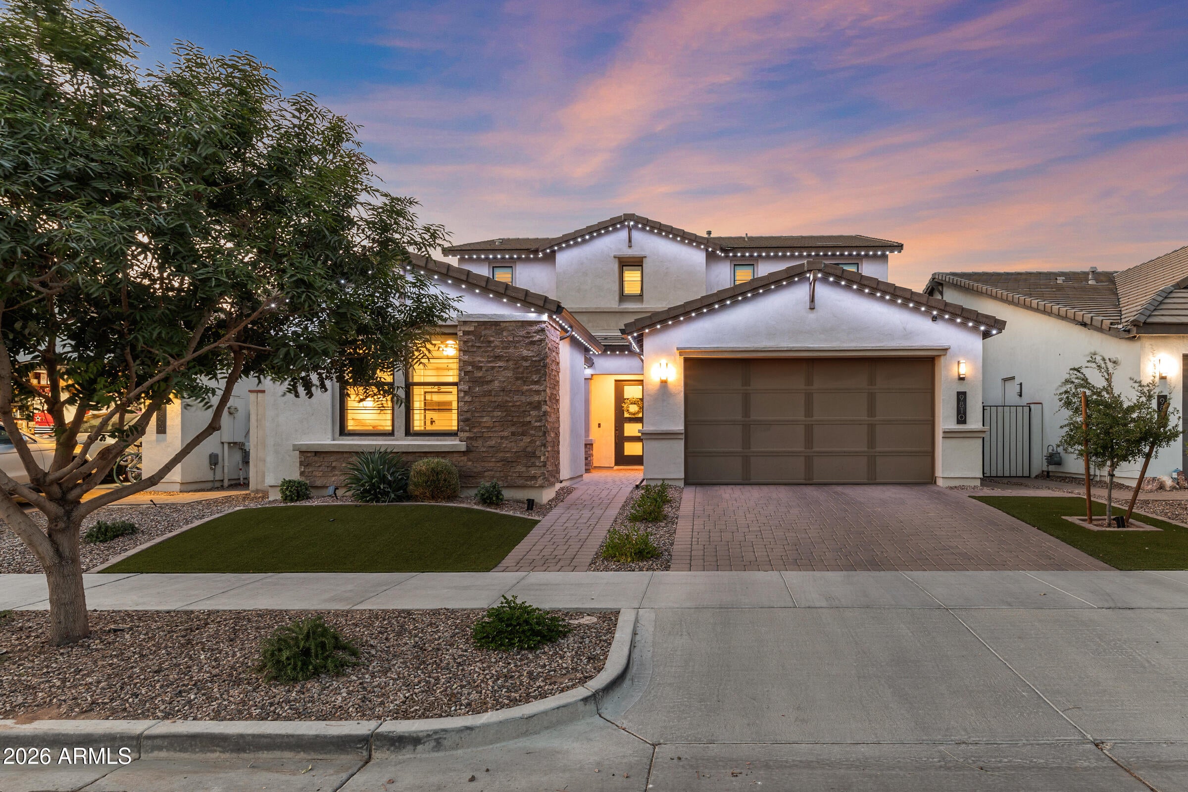
$70,000 Below 2024 Sold Price! Instant Equity Opportunity. *See 3D Tour & Video* SPECIAL RATE AVAILABLE. Dream Home | Resort Style Backyard | Eastmark | 4 Bed | 3.5 Bath | All Appliances Included | Luxury living in this highly upgraded home w/ bonus room, loft, & 3 car tandem garage. Perfect layout w/ 2 master suites one on each level, perfect for multi-gen living w/ a versatile casita-style suite. An entertainer's dream, enjoy unforgettable memories in your private oasis backyard w/ shaded BBQ w/ fire feature, tap cooler, & sparkling pool! Inside, experience the luxurious open concept design w/ the gourmet kitchen, large island & inviting family room w/ fireplace. Indoor/outdoor living here is the ultimate blend of luxury, entertainment, & comfort. Your dream home & lifestyle awaits! There's more! Preferred lender incentive available with special BELOW MARKET RATE, inquire for details. This gorgeous 3,073 SF home checks all the boxes. The chef's kitchen includes stainless steel appliances, abundant natural light, tons of counter space for hosting, gas cooktop, built in beverage fridge, and under cabinet lighting. Upstairs the loft can double as a second family room or fifth bedroom perfect for a growing family. Shutters adorn the windows adding to the elegance felt in this home. The spacious master suite features an ensuite complete with walk-in shower, double vanity, and large walk-in-closet. You will enjoy the elegant upgrades both inside and outside, including permanent Jellyfish lighting providing fun lighting for your next occasion. This home was designed for ultimate relaxation and convenience - perfect location w/ quick access to freeways including the 101, 202, 60, and 24, just minutes from Phoenix/Mesa Gateway Airport. Many amenities await: including a pool, clubhouse, multiple parks, biking trails, walking paths, picnic areas, playgrounds, skate park, events, + much more. Includes: Refrigerator, Beverage Refrigerator, Removable Mesh Pool Fence, Washer & Dryer, Water Softener, & Jellyfish Permanent Lighting. Shopping, dining, and entertainment surround this location adding to the lifestyle. Come experience life and memories in one of Mesa's most desired communities. Move in ready now!

Save
Ask
Tour
Hide
Share
Listing Snapshot
Price 
$750,000
Days On Site 
0 Days
Bedrooms 
4
Inside Area (SqFt) 
3,073 sqft
Total Baths 
4
Full Baths 
3
Partial Baths 
1
Lot Size 
0.14 Acres
Year Built 
2020
MLS® Number 
7087340
Status 
Active
Property Tax 
$3,072
HOA/Condo/Coop Fees 
$128 monthly
Sq Ft Source 
Assessor
Friends & Family
Recent Activity
8 hours agoListing updated with changes from the MLS®
12 hours agoListing first seen on site
General Features
Acres 
0.14
Cross Street 
S Ellsworth Rd & E Elliot Rd
Disclosures 
Seller Discl AvailAgency Discl ReqVicinity of an Airport
Garage 
Yes
Garage Spaces 
3
Land Lease 
No
Levels 
Two
Number Of Stories 
2
Parking 
TandemGarage Door OpenerDirect Access
Parking Spaces 
2
Property Sub Type 
Single Family Residence
Sewer 
Public Sewer
Style 
Contemporary
Water Source 
Public
Interior Features
Appliances 
DishwasherDisposalRefrigeratorGas CooktopMicrowaveBuilt-In Electric OvenWasherDryer
Cooling 
Ceiling Fan(s)Central Air
Fireplace 
Yes
Fireplace Features 
Living RoomInsert
Fireplaces 
1
Flooring 
CarpetTile
Heating 
Electric
Interior 
Double VanityEat-in KitchenBreakfast BarKitchen IslandHigh Speed InternetHigh Ceilings
Laundry Features 
Inside
Window Features 
Low Emissivity WindowsDouble Pane Windows
Save
Ask
Tour
Hide
Share
Exterior Features
Construction Details 
StuccoBrick VeneerStone
Exterior 
BarbecueBuilt-in Barbecue
Fencing 
BlockBack Yard
Lot Features 
Desert FrontDesert BackSprinklers In FrontSprinklers In Rear
Other Structures 
Gazebo
Patio And Porch 
Patio
Pool Features 
FencedOutdoor PoolHeated
Private Pool 
Yes
Roof 
Tile
Spa Features 
None
Windows/Doors 
Low Emissivity WindowsDouble Pane Windows
Community Features
Association Fee 
$52.0
Association Fee Frequency 
Monthly
Additional Association Fee 
$76.0
Additional Association Fee Frequency 
Monthly
Community Features 
LakePlaygroundClubhouseSidewalks
School District 
Gilbert Unified District
Township 
1S
Financing Terms Available 
CashFHAConventional1031 Exchange
Roads 
Asphalt
Schools
School District
Gilbert Unified District
Elementary School
Meridian
Middle School
Desert Ridge Jr. High
High School
Desert Ridge High
Listing courtesy of eXp Realty.


All information should be verified by the recipient and none is guaranteed as accurate by ARMLS. Copyright 2026 Arizona Regional Multiple Listing Service, Inc. All rights reserved.
Last checked: 2026-10-01 07:27 PM UTC

Neighborhood & Commute
Source: Walkscore
Disclosure: Community information and market data powered by Constellation Data Labs. Information is deemed reliable but not guaranteed.
Save
Ask
Tour
Hide
Share
Scroll to Top