Apache Junction Home Search

Every home for sale in and around Apache Junction, straight from the MLS and updated continuously.

Save
Ask
Tour
Hide
Share
$595,000
New Listing

279 W STIRRUP Lane
San Tan Valley, AZ 85143

For Sale|Single Family Residence|Active
3
Beds
3
Total Baths
2
Full Baths
1
Partial Bath
2,753
SqFt
$216
/SqFt
2002
Built
Subdivision:
The Estates @ JOHNSON RANCH UNIT 1
County:
Pinal
Call Now: (480) 646-1358
Is this the listing for you? We can help make it yours.
(480) 646-1358
Upcoming Open Houses
Sat, Oct 3, 10:00 AM - 1:00 PM
279 W STIRRUP Lane279 W STIRRUP Lane279 W STIRRUP Lane279 W STIRRUP Lane
Save
Ask
Tour
Hide
Share

Mortgage Calculator

Monthly Payment (Est.)

Enter an interest rate to see your estimated monthly payment.
Calculator powered by Showcase IDX, a Constellation1 Company. Copyright ©2026 Information is deemed reliable but not guaranteed.

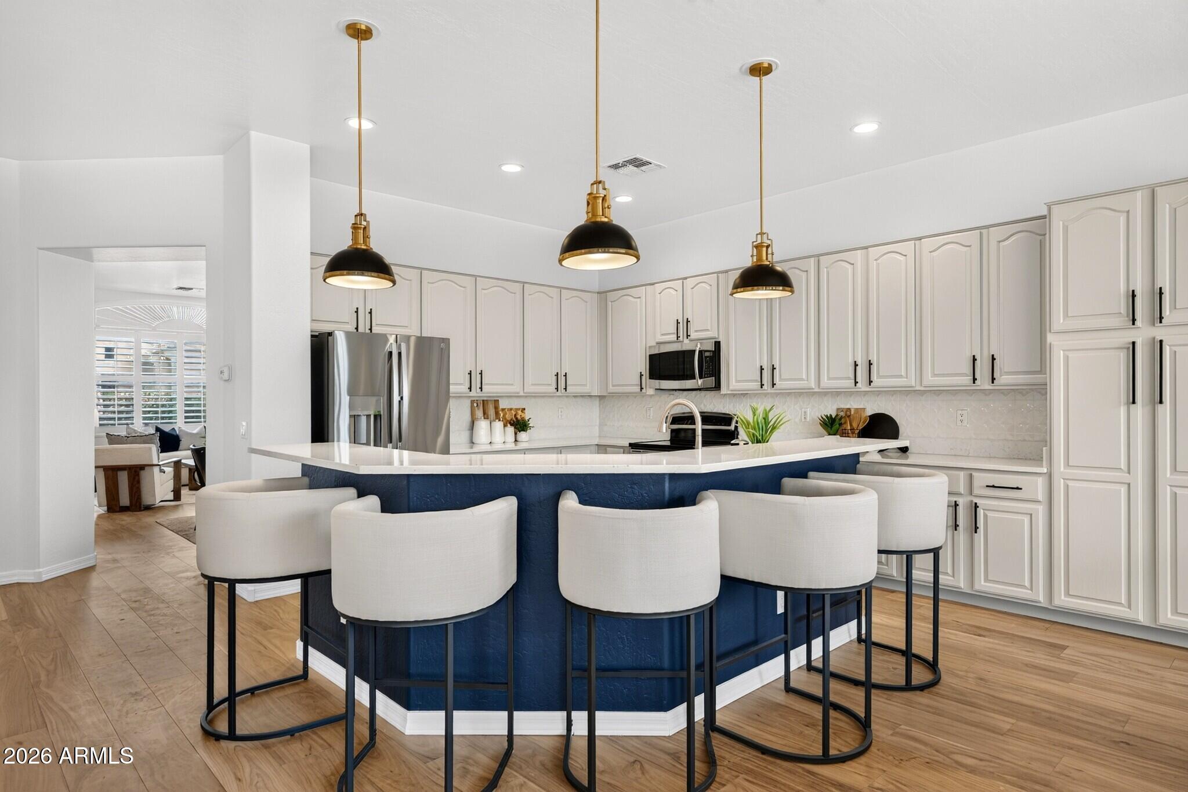
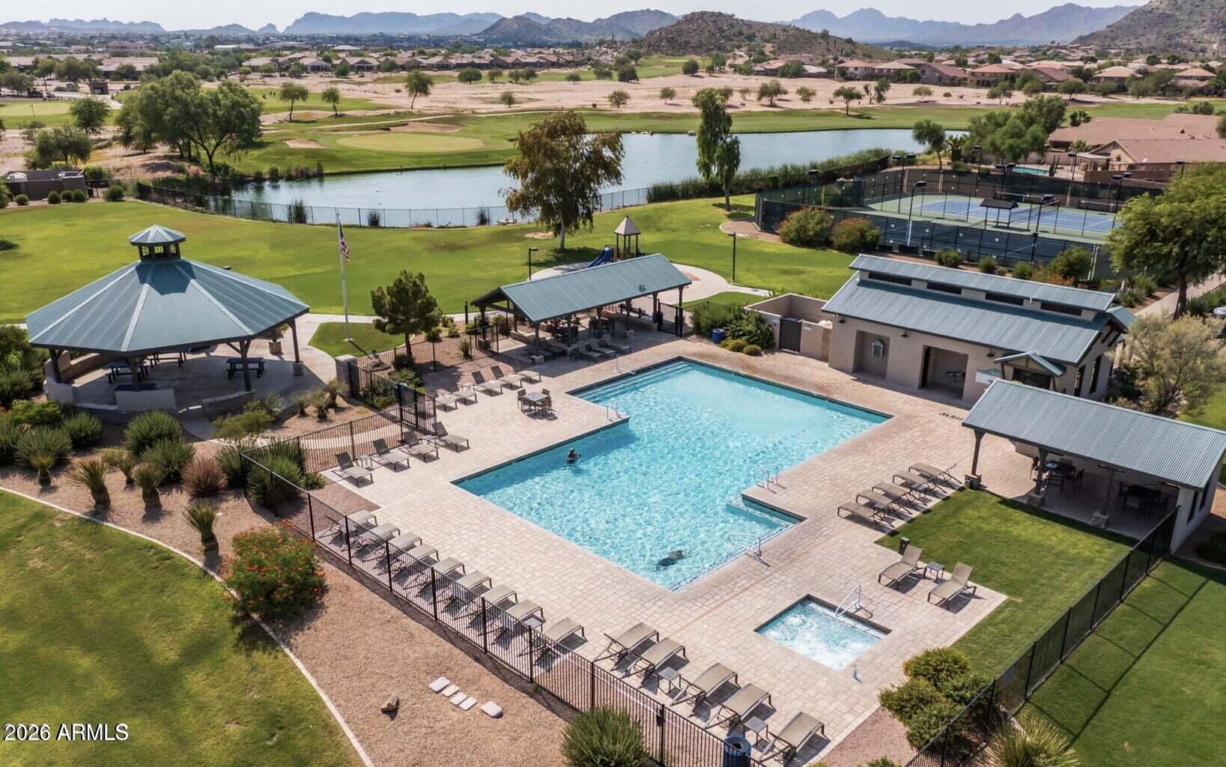
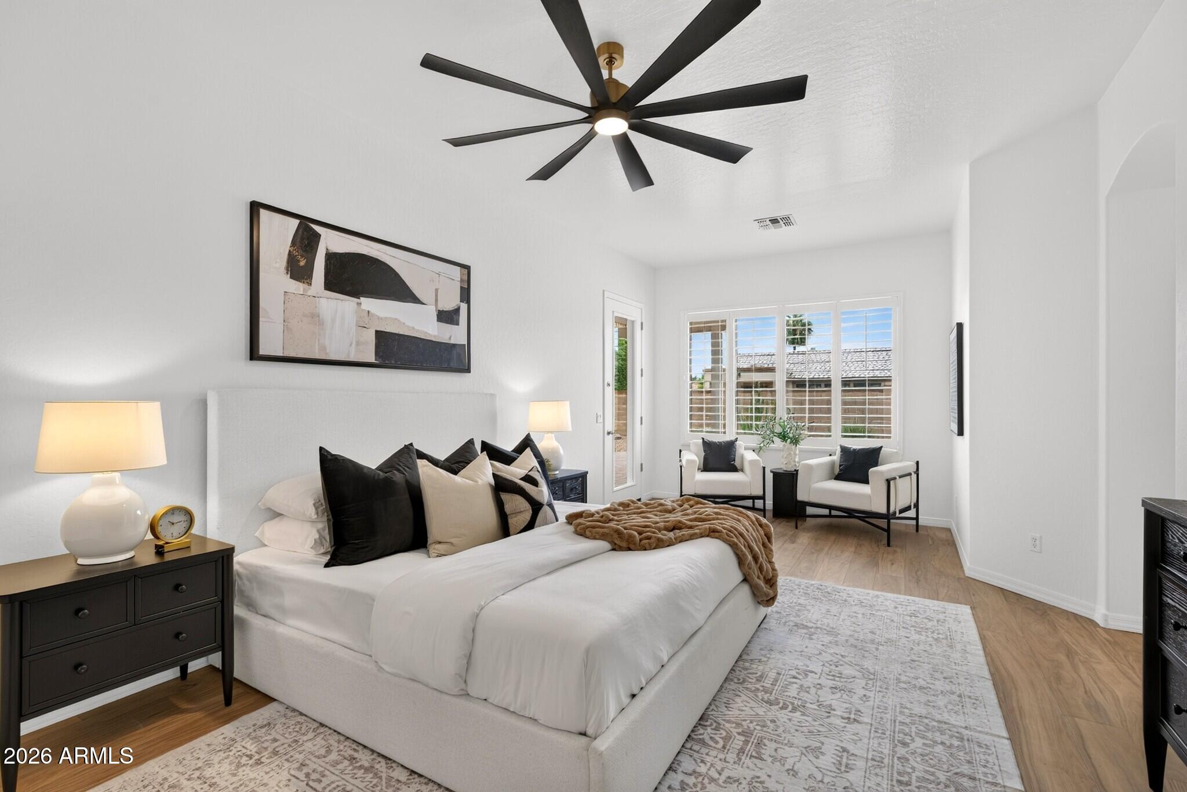
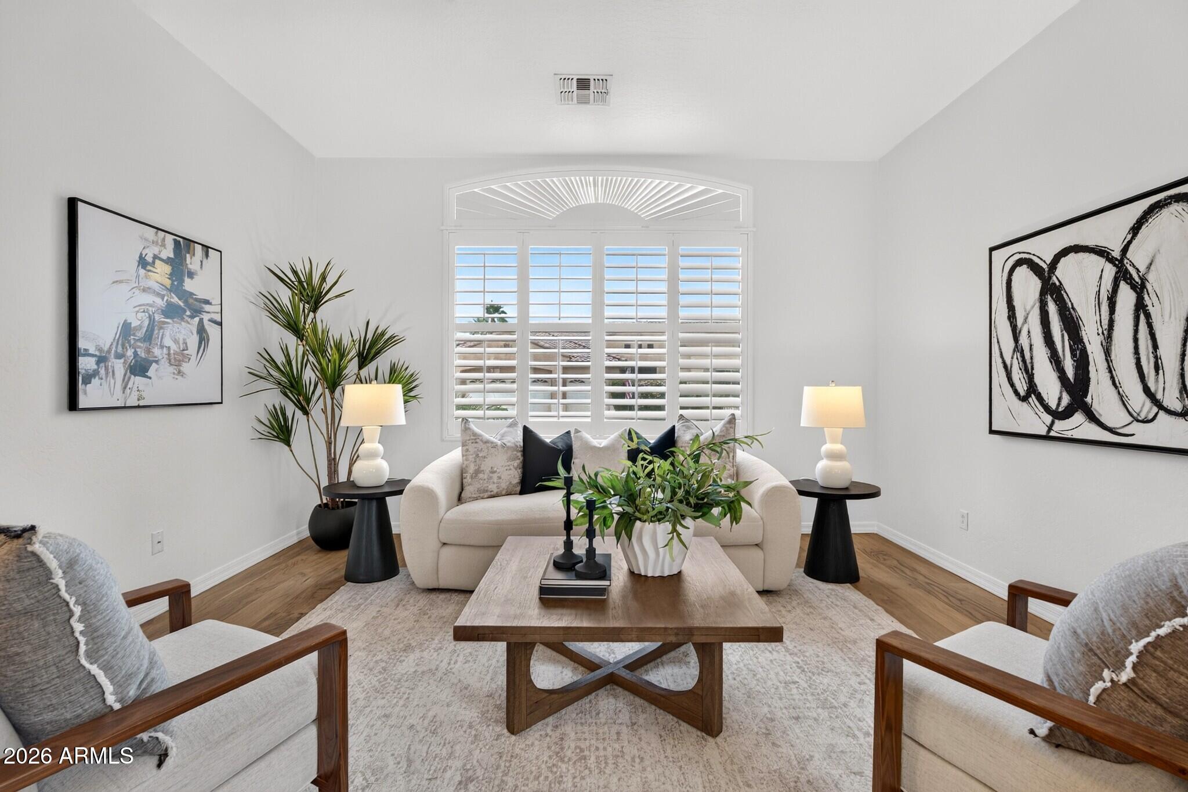
Welcome to The Estates at Johnson Ranch, one of the community's most sought-after neighborhoods, known for larger lots, premium locations and executive-style homes. Set on an oversized 1/4-acre corner lot with desirable North/South exposure, this STUNNING 2,753 SF single-level home offers 3 bedrooms + den, 2.5 baths and a 3-car garage. From the moment you walk through the door, the brand-new wide-plank engineered Acacia hardwood flooring steals the show, flowing throughout the home with NO CARPET. Plantation shutters, 10' ceilings, new fixtures and new door hardware create a polished, elevated feel. The beautifully remodeled kitchen features quartz countertops and opens effortlessly to the living spaces, while the remodeled primary suite feels like a true private retreat. Major updates include, one BRAND-NEW HVAC unit, a second HVAC approximately 8 years old, plus a BRAND-NEW water heater. Enjoy the incredible Johnson Ranch lifestyle with golf, pools, lake, tennis, pickleball, parks and more. Add incredibly low property taxes and an HOA of only $86/month, and this home delivers the rare combination of luxury, space, lifestyle and affordability.

Save
Ask
Tour
Hide
Share
Listing Snapshot
Price 
$595,000
Days On Site 
0 Days
Bedrooms 
3
Inside Area (SqFt) 
2,753 sqft
Total Baths 
3
Full Baths 
2
Partial Baths 
1
Lot Size 
0.26 Acres
Year Built 
2002
MLS® Number 
7087350
Status 
Active
Property Tax 
$1,540
HOA/Condo/Coop Fees 
$86.36 monthly
Sq Ft Source 
Assessor
Friends & Family
Recent Activity
12 hours agoListing updated with changes from the MLS®
13 hours agoListing first seen on site
General Features
Acres 
0.26
Attached Garage 
Yes
Cross Street 
E Hunt Hwy and Golf Club Drive
Disclosures 
Seller Discl AvailAgency Discl Req
Foundation 
Slab
Garage 
Yes
Garage Spaces 
3
Land Lease 
No
Levels 
One
Number Of Stories 
1
Parking 
Garage Door OpenerDirect Access
Parking Spaces 
3
Property Sub Type 
Single Family Residence
Sewer 
Private Sewer
Style 
Ranch
Utilities 
Sewer Connected
Interior Features
Appliances 
DishwasherDisposalRefrigeratorMicrowaveElectric RangeWasherDryer
Cooling 
Ceiling Fan(s)Central AirHeat Pump
Flooring 
TileWood
Heating 
Electric
Interior 
Double VanityEat-in KitchenBreakfast BarPantryKitchen IslandHigh Speed InternetHigh Ceilings
Laundry Features 
Inside
Window Features 
ScreensDouble Pane Windows
Save
Ask
Tour
Hide
Share
Exterior Features
Construction Details 
Stucco
Fencing 
BlockBack Yard
Lot Features 
Corner LotDesert FrontDesert BackSprinklers In FrontSprinklers In Rear
Patio And Porch 
Patio
Pool Features 
Heated
Roof 
Tile
Spa Features 
None
View 
Mountain(s)
Waterview 
Mountain(s)
Windows/Doors 
ScreensDouble Pane Windows
Community Features
Association Fee 
$259.08
Association Fee Frequency 
Quarterly
Community Features 
LakeGolfTennis Court(s)PlaygroundClubhouseSidewalks
School District 
Florence Unified School District
Township 
03S
Financing Terms Available 
CashFHAConventional
Roads 
Paved
Schools
School District
Florence Unified School District
Elementary School
Skyline Ranch Elementary School
Middle School
Walker Butte K-8
High School
San Tan Foothills High School
Listing courtesy of eXp Realty.


All information should be verified by the recipient and none is guaranteed as accurate by ARMLS. Copyright 2026 Arizona Regional Multiple Listing Service, Inc. All rights reserved.
Last checked: 2026-10-02 01:26 AM UTC

Neighborhood & Commute
Source: Walkscore
Disclosure: Community information and market data powered by Constellation Data Labs. Information is deemed reliable but not guaranteed.
Save
Ask
Tour
Hide
Share
Scroll to Top