
32109 N 73RD StreetScottsdale, AZ 85266
Mortgage Calculator
Monthly Payment (Est.)
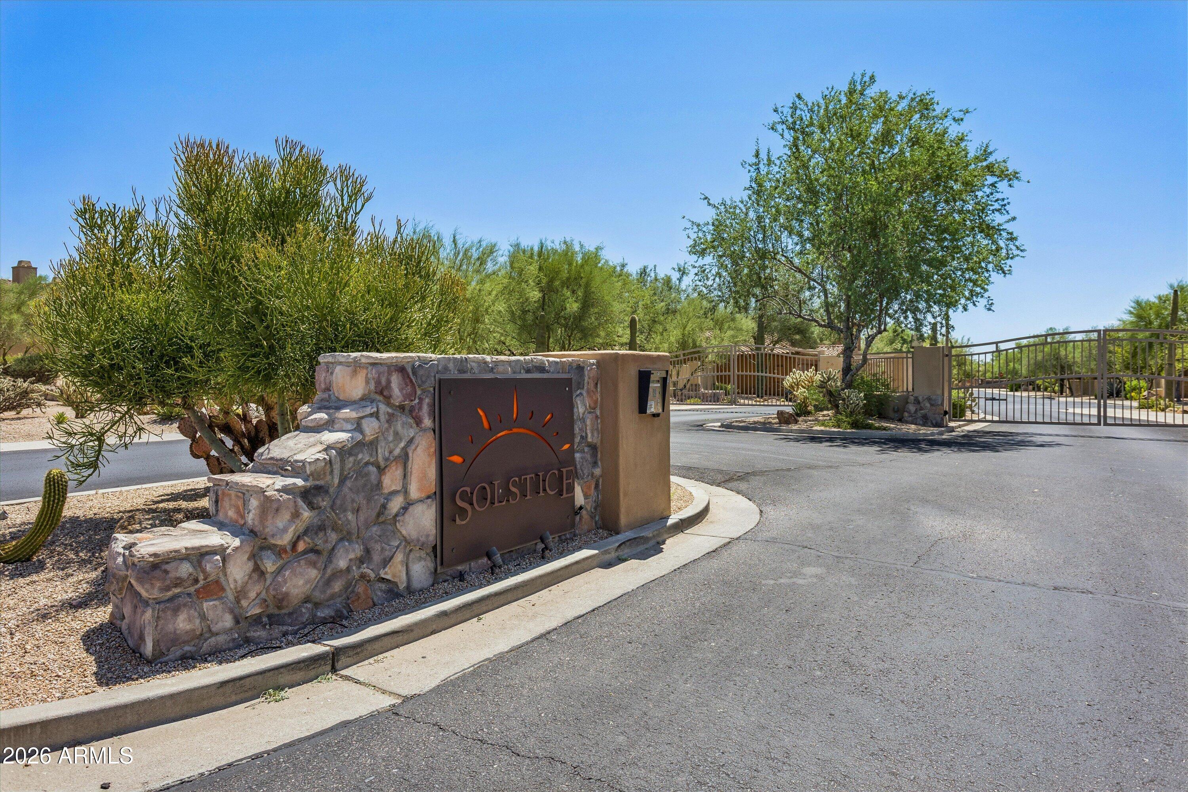
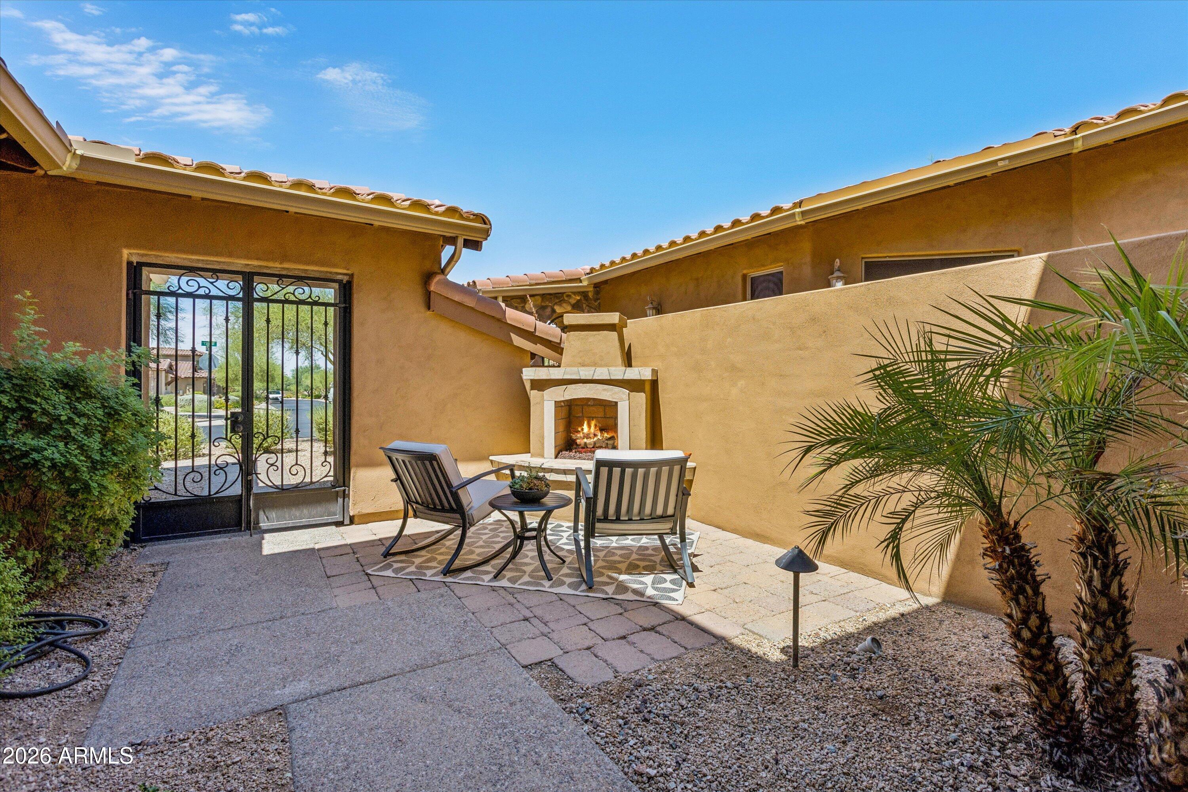
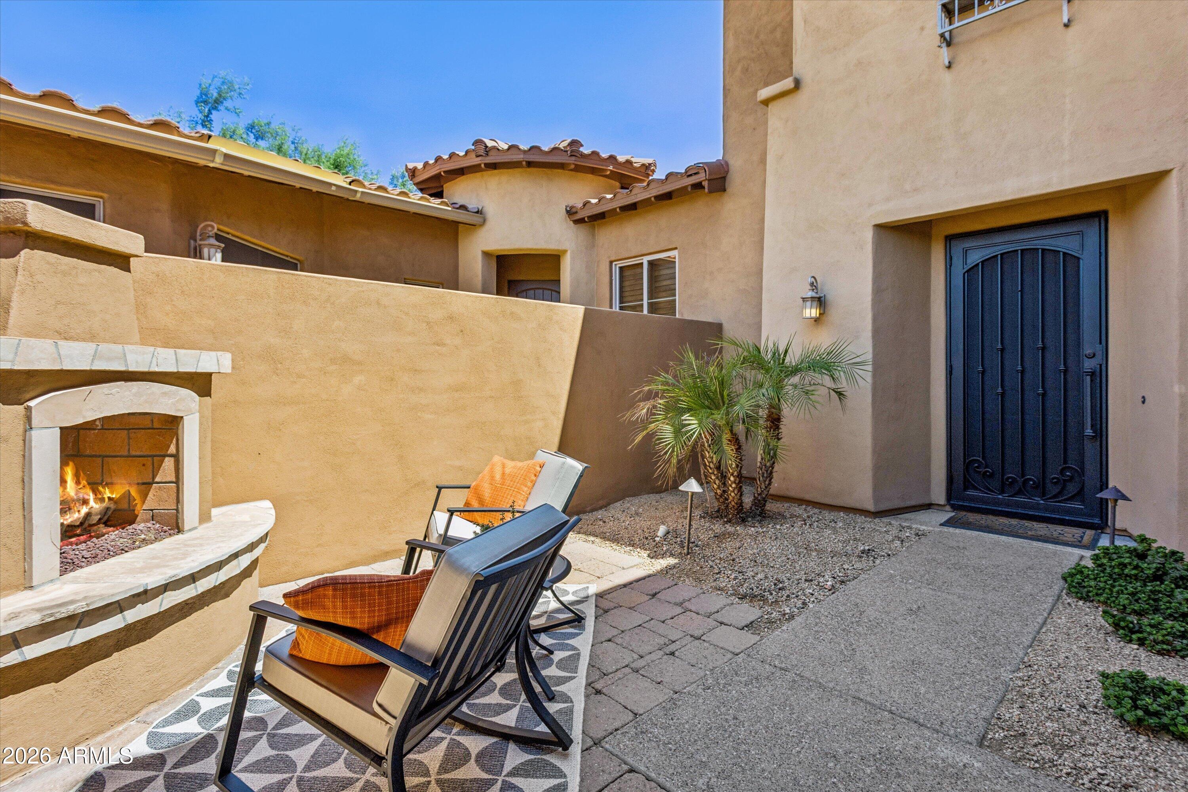
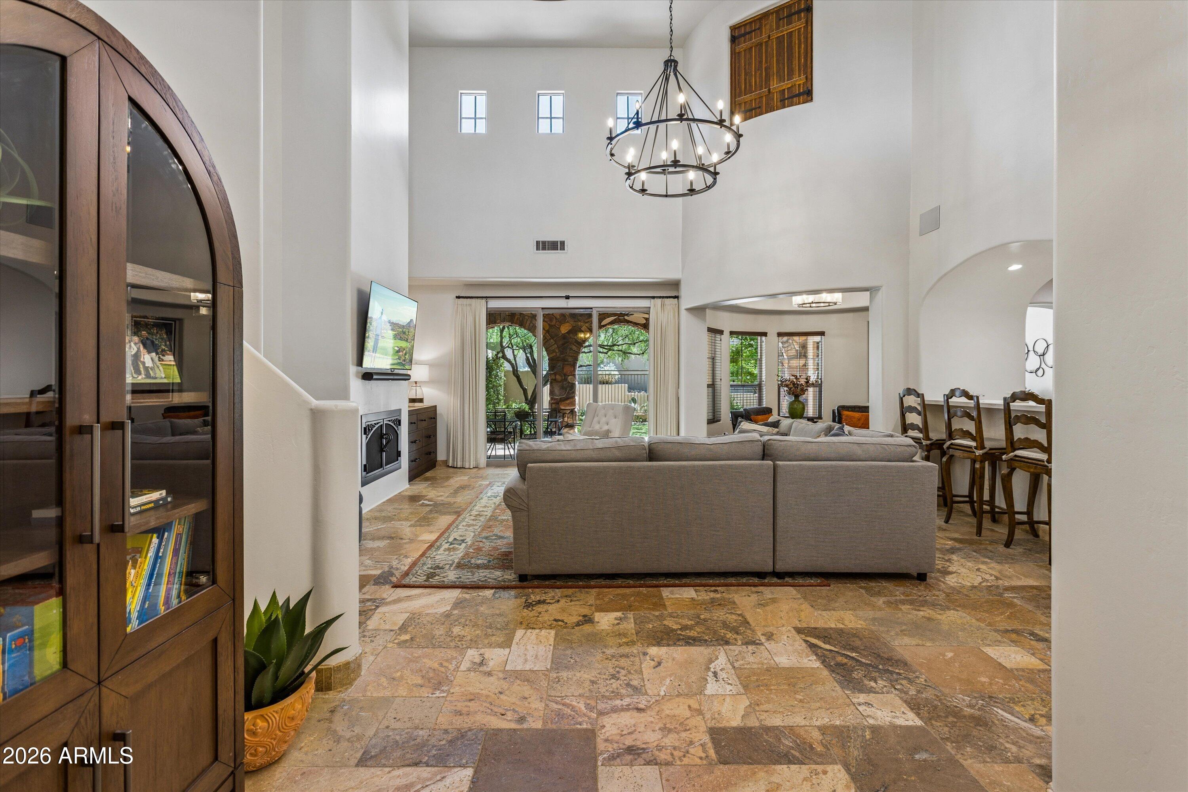
Enter an interest rate to see your estimated monthly payment.EXCEPTIONAL VALUE IN NORTH SCOTTSDALE'S PRESTIGIOUS SOLSTICE AT SEVANO! This stunning home has been extensively remodeled and thoughtfully updated, beautifully balancing charming Mediterranean style with sophisticated modern finishes. Offering an exceptional floor plan, quality craftsmanship and one of the best opportunities currently available in North Scottsdale, this home is truly special. A private gated courtyard with an outdoor fireplace creates a warm and inviting entrance to this beautifully appointed 3-bedroom, 3-bath residence with tandem 3-Car Garage. Inside, travertine flooring and rich hardwood floors preserve the home's timeless character, while premium solid wood cabinetry, quartz countertops, designer fixtures and updated finishes give the interiors a fresh, refined feel. The dramatic great room features soaring cathedral ceilings, custom lighting, built-in audio speakers and an open-concept design ideal for both everyday living and entertaining. The remodeled chef's kitchen features stainless steel appliances, a wall oven, separate gas cooktop, abundant cabinetry, quartz countertops and a sunny dining area overlooking the private backyard. Upstairs are two spacious ensuite bedrooms, including an elegant owner's retreat with a sitting area, private balcony, custom walk-in closet and a beautifully remodeled spa-inspired bath. The second ensuite bedroom also features its own remodeled private bath, providing exceptional comfort and privacy for family or guests. Main-level third bedroom and full bath, a rare feature in this model, offer the perfect accommodation for guests or multigenerational living, eliminating the need to navigate stairs. The home has been extensively updated, including a beautifully remodeled kitchen, all three bathrooms with quartz countertops and designer fixtures, an expanded primary shower, freestanding soaking tub, custom primary closet, wrought-iron fireplace doors, new lighting, ceiling fans, built-in speakers, custom security door, refreshed back landscaping, built-in gas BBQ, garage ceiling storage and numerous additional improvements. The professionally managed HOA includes maintenance of the unit's front exterior and landscaping, with all units scheduled to be painted in 2027. Ideally located just minutes from shopping, dining, golf, hiking trails and the new 17-acre Ashler Hills Community Park--featuring eight lighted pickleball courts, walking paths, open green space, a shaded playground and basketball court--this beautifully updated home represents one of the best values currently available in North Scottsdale. Luxury, quality and location come together in a home that is truly move-in ready.
| 12 hours ago | Listing updated with changes from the MLS® | |
| 12 hours ago | Listing first seen on site |

All information should be verified by the recipient and none is guaranteed as accurate by ARMLS. Copyright 2026 Arizona Regional Multiple Listing Service, Inc. All rights reserved.
Last checked: 2026-10-02 04:55 AM UTC