
10189 W PINEAIRE DriveSun City, AZ 85351
Mortgage Calculator
Monthly Payment (Est.)
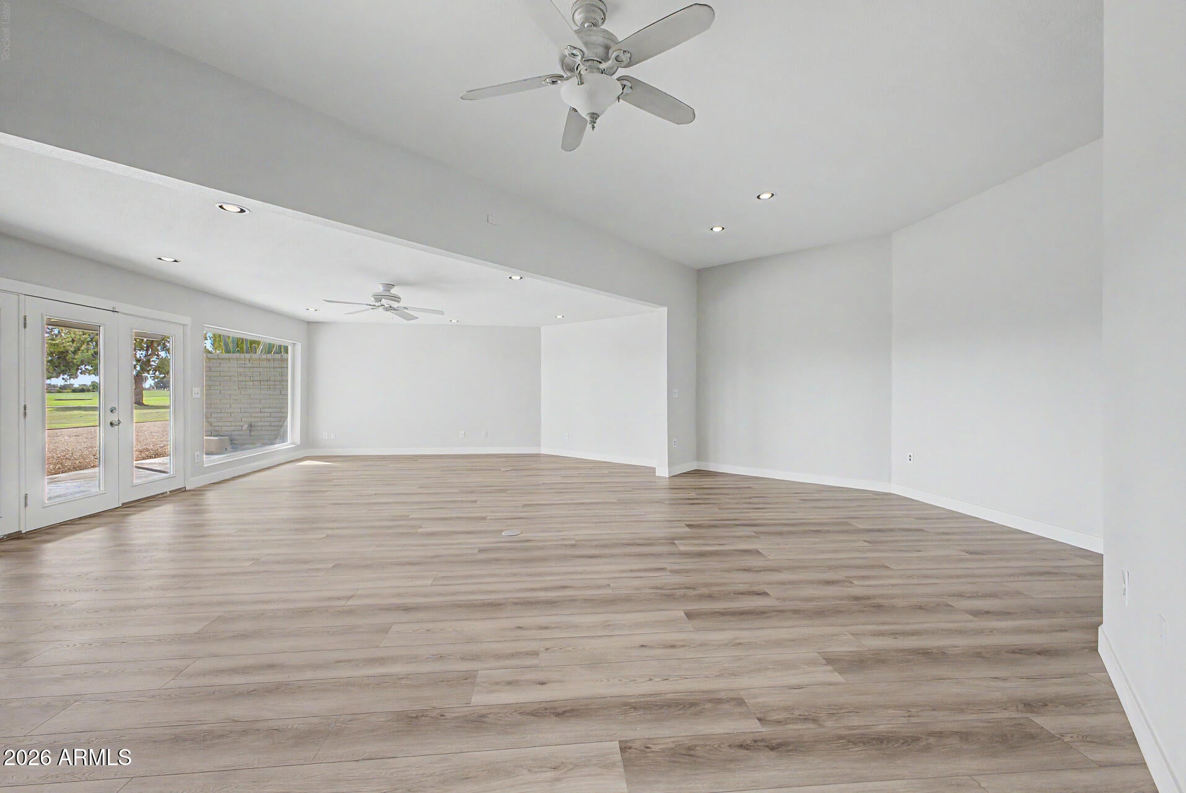
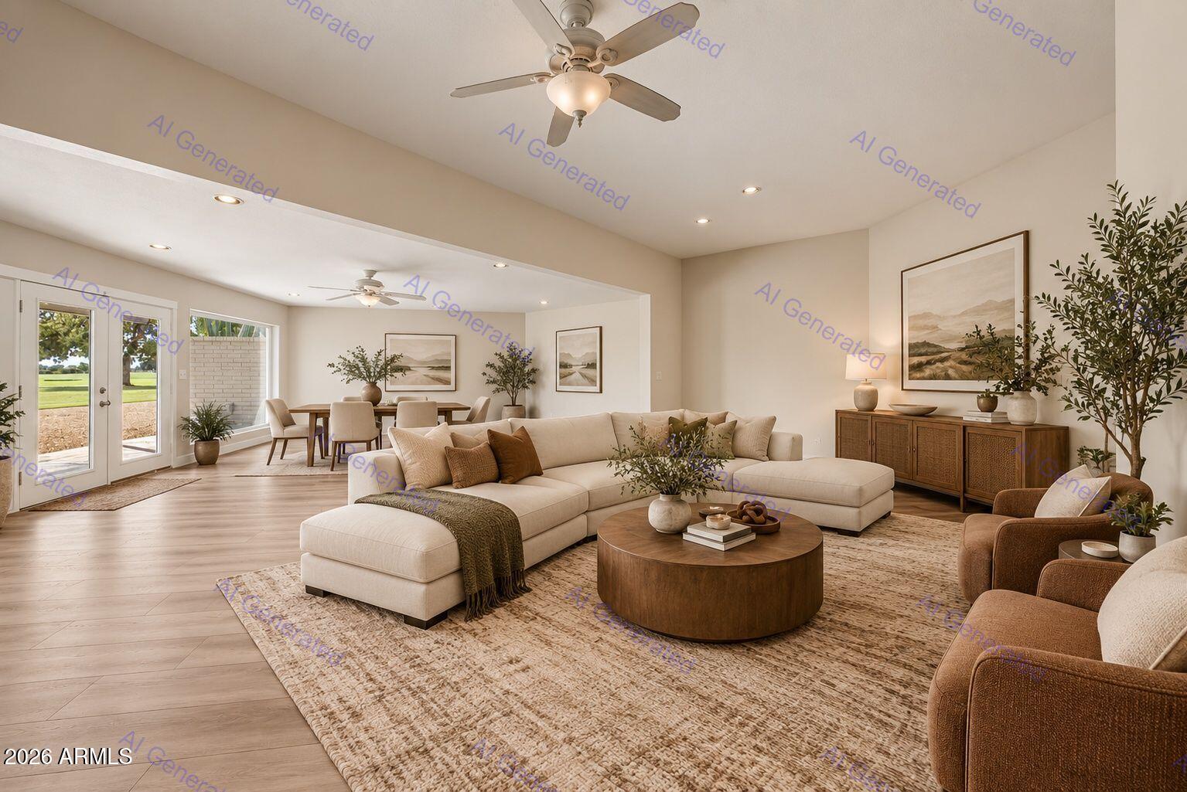
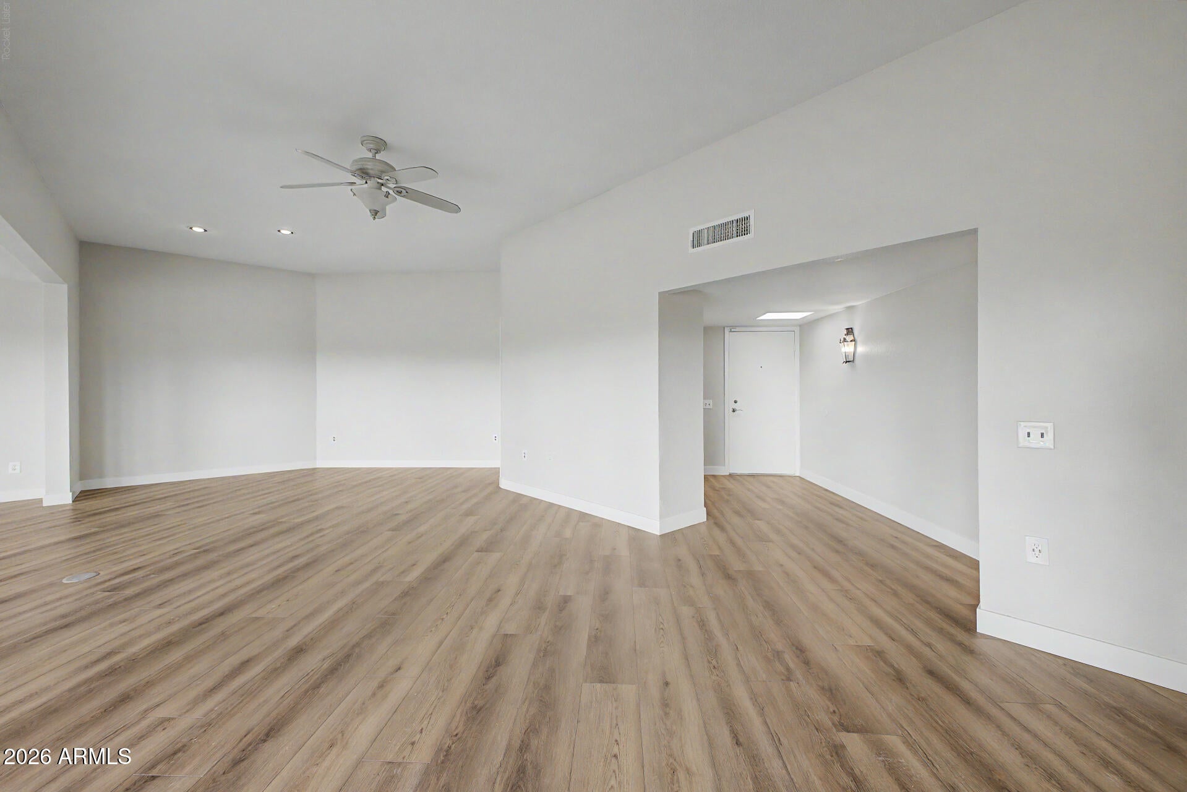
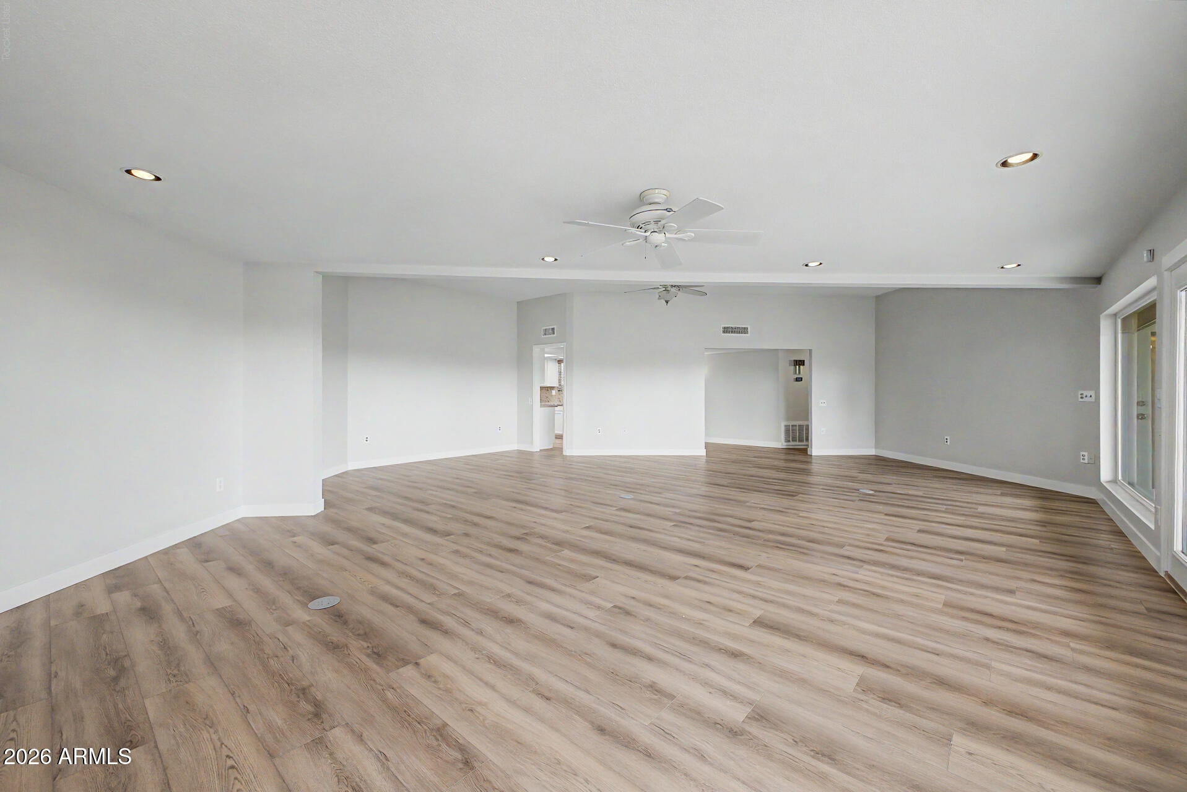
Enter an interest rate to see your estimated monthly payment.Stunning golf course & mountain views! Situated on the 12th hole of Riverview Golf Course in Sun City, this fully updated 2BR/2BA, 1,800 sq ft home is a turnkey desert oasis. A wall of windows showcases panoramic views in the bright, open living area. Enjoy extensive recent upgrades: new Level 2 LVP flooring, fresh interior paint, 4.5'' baseboards & plush new bedroom carpet. The refreshed kitchen features granite counters, Whisper White cabinets with black hardware & a updated appliances. Both bathrooms boast brand-new quartz counters & fresh modern fixtures. The primary suite offers patio access. Step outside to an expansive covered patio perfect for entertaining & legendary Arizona sunsets. Attached 2+car garage, laundry & storage. Enjoy Sun City's 55+ resort amenities, pools & golf. Experience golf course living at its finest in this freshly updated 2 bed/2 bath home situated directly on the 12th hole of the Riverview Golf Course. This exceptional home delivers panoramic golf course & mountain views from day one in a turn-key, beautifully remodeled setting. Step inside to a bright, sun-drenched sanctuary featuring freshly painted walls & ceilings, new baseboards and freshly painted cabinetry throughout. Brand-New Interior Upgrades & Modern Finishes: Fresh Flooring & Paint: Beautiful Level 2 Luxury Vinyl Plank (LVP) flooring flows seamlessly through the main living areas, kitchen, and hallways, complemented by plush new carpet and pad in both bedrooms. The entire home features fresh interior paint on walls, ceilings, doors, trim, baseboards, and interior garage walls, finished with modern 4.5" baseboards and clean light switch/outlet covers throughout. Modernized Kitchen: Features durable granite countertops and matching backsplash, a stainless steel refrigerator, and a brand-new stainless steel dishwasher. Cabinets have been freshly painted in crisp Whisper White with sleek modern black hardware, complete with a clean trash drawer conversion. Refreshed Bathrooms: Both bathrooms highlight brand-new Quartz countertops, undermount sinks, modern matte black/chrome faucets, new plumbing valves, and Whisper White vanity cabinetry. Designed for Living & Entertaining: Light-Filled Living Room: Sprawling open layout anchored by a dramatic wall of windows overlooking the fairway. Primary Retreat: Features direct French door access to the back patio, walk-in closet, a dedicated vanity area and an en-suite 3/4 bath. Guest Room: Spacious second bedroom with a walk-in closet located just steps from the full guest bath. Outdoor Oasis: Step out to an expansive, freshly pressure-washed covered patio surrounded by freshly raked rock landscape. Sip morning coffee or host evening gatherings while savoring legendary Arizona sunsets over the fairway. Garage & Extras: Attached 2+ car garage with built-in storage cabinets and dedicated laundry hookups. The Sun City Lifestyle: Living in Sun City means access to unmatched community amenities just minutes away: championship golf courses, state-of-the-art fitness centers, pristine swimming pools, tennis/pickleball courts, and dozens of active social clubs.
| 2 hours ago | Listing updated with changes from the MLS® | |
| 6 hours ago | Listing first seen on site |

All information should be verified by the recipient and none is guaranteed as accurate by ARMLS. Copyright 2026 Arizona Regional Multiple Listing Service, Inc. All rights reserved.
Last checked: 2026-10-02 12:03 AM UTC