Apache Junction Home Search

Every home for sale in and around Apache Junction, straight from the MLS and updated continuously.

Save
Ask
Tour
Hide
Share
$579,000
New Listing

15124 W HIGHLAND Avenue
Goodyear, AZ 85395

For Sale|Single Family Residence|Active
5
Beds
3
Total Baths
3
Full Baths
3,798
SqFt
$152
/SqFt
2006
Built
Subdivision:
PALM VALLEY PHASE 5 PARCEL 5
County:
Maricopa
Call Now: (480) 646-1358
Is this the listing for you? We can help make it yours.
(480) 646-1358
15124 W HIGHLAND Avenue15124 W HIGHLAND Avenue15124 W HIGHLAND Avenue15124 W HIGHLAND Avenue
Save
Ask
Tour
Hide
Share

Mortgage Calculator

Monthly Payment (Est.)

Enter an interest rate to see your estimated monthly payment.
Calculator powered by Showcase IDX, a Constellation1 Company. Copyright ©2026 Information is deemed reliable but not guaranteed.

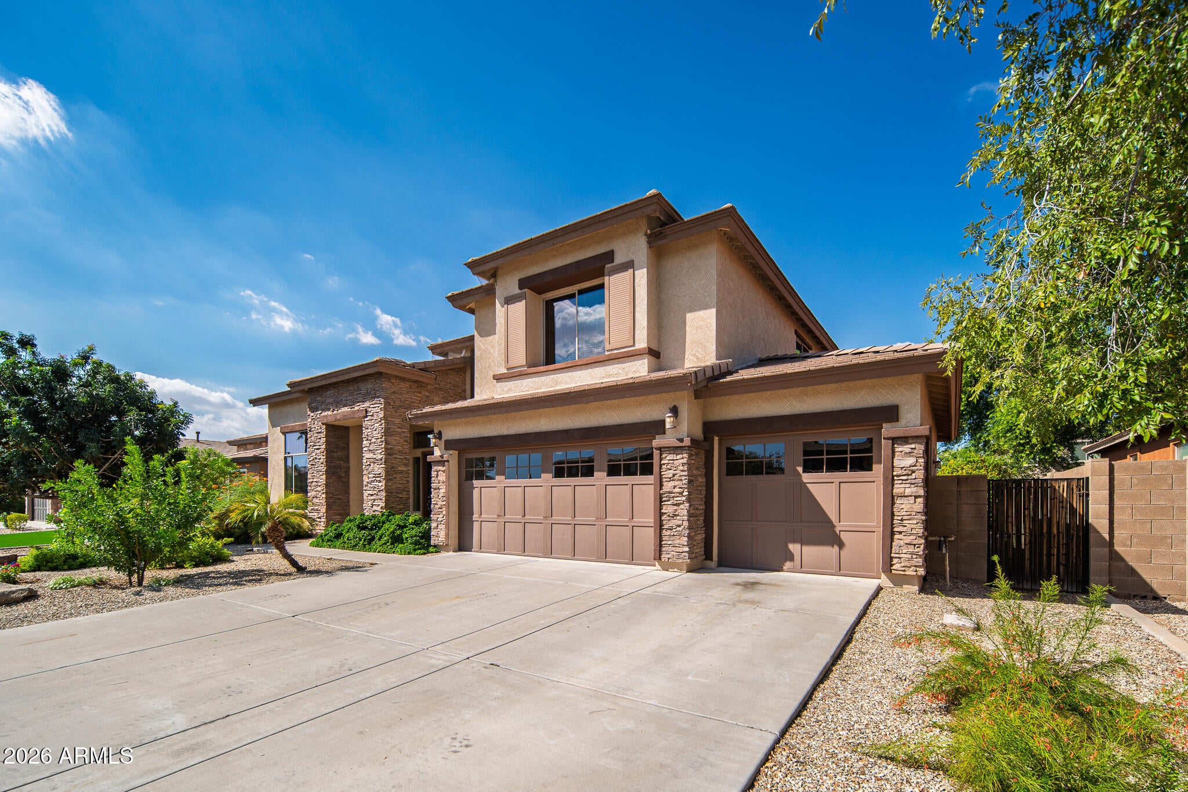
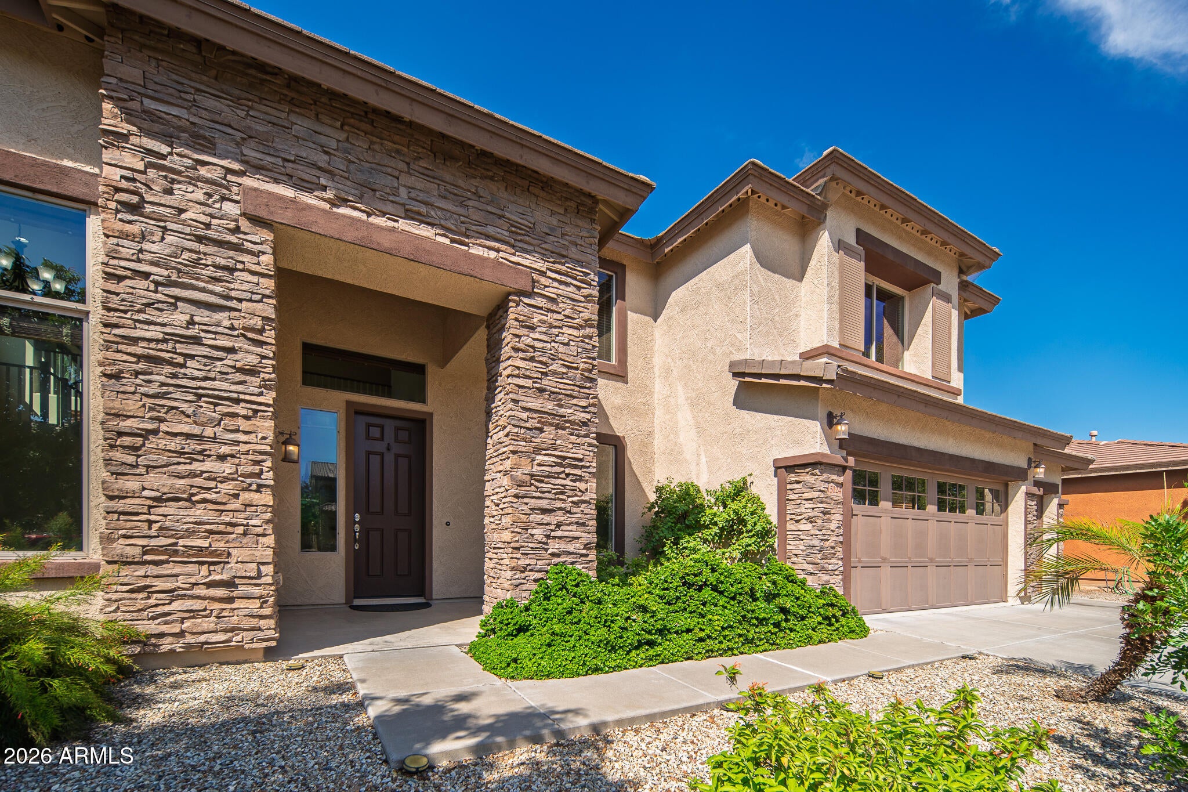
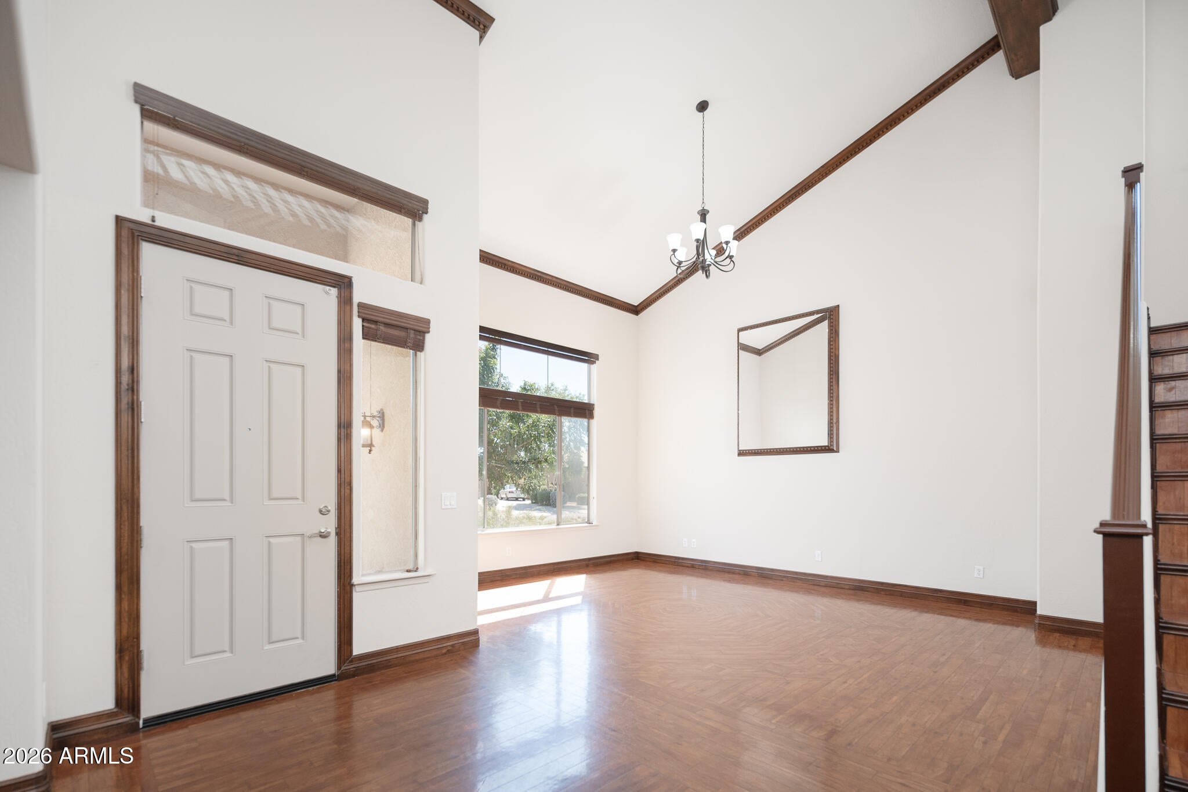
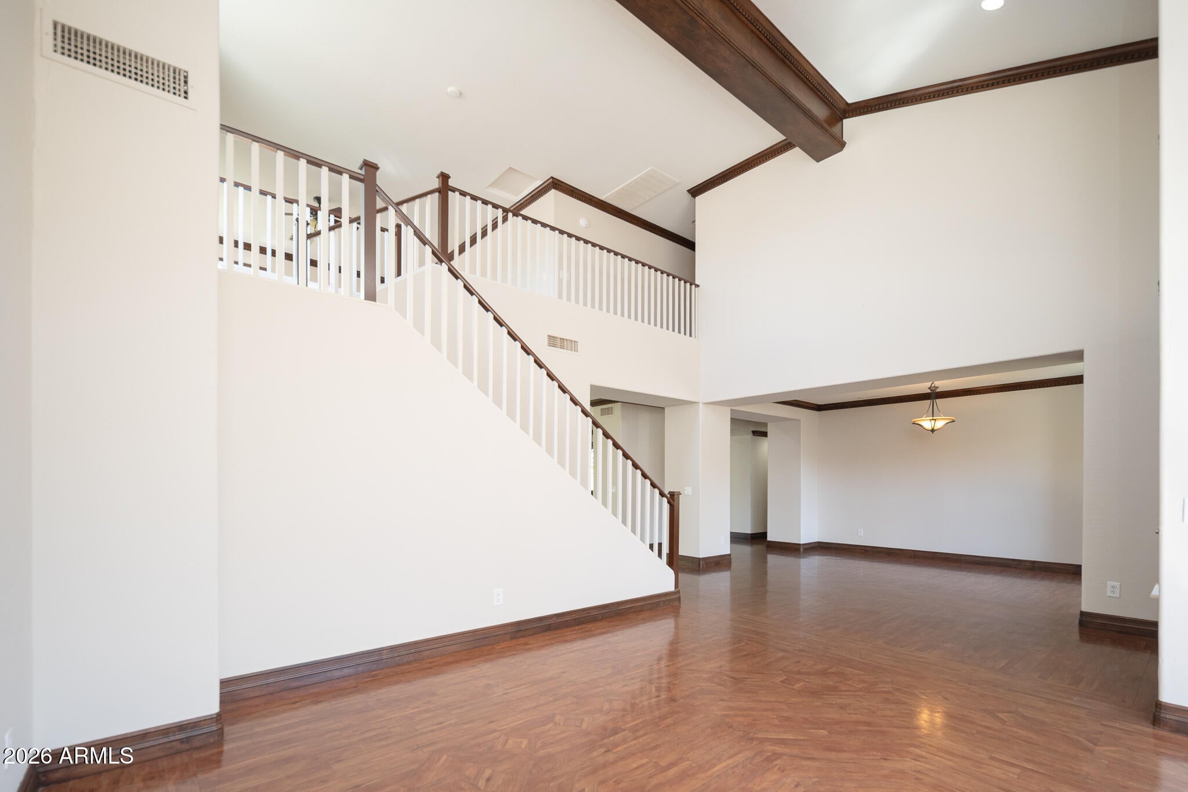
Step into luxury with this impressive 5-bedroom, 3-bath residence in Goodyear's highly sought-after Palm Valley. Boasting exceptional curb appeal, the home features a beautiful stacked-stone elevation and mature landscaping. The grand entrance makes a spectacular first impression, welcoming you with dramatic 23-foot ceilings, a custom beam with integrated LED lighting, and exquisite custom wood workmanship. This craftsmanship flows throughout the entire home, showcased by extensive hardwood flooring, elegant crown molding, 6'' baseboards, stylish custom windowsills, and wood blinds. Designed to maximize natural light, the main level offers bright, sun-drenched interiors with separate formal areas and a beautifully open layout. The kitchen overlooks the spacious family room where new recessed lighting complements expansive windows and features granite counters, a center island, a new Forno 5-burner gas range and black appliances. The main floor also hosts a large laundry room and a versatile downstairs bedroom with a full bath, perfect for guests or multi-generational living. Upstairs, a spacious loft overlooks the grand entry below. The massive primary suite serves as a private retreat, offering a dual-sink vanity with premium soapstone countertops, soaking tub, tiled walk-in shower and his-and-her closets. Three additional bedrooms and a full bathroom are also located on this level, including one oversized bedroom equipped with custom wood shelving. The private backyard is a true lush oasis, beautifully landscaped with mature greenery and completely shielded from onlookers. A north-facing orientation ensures natural shade over the covered patio, making it the perfect space for outdoor relaxation or entertaining. Practical upgrades include updated and well-maintained carpet and paint throughout in 2022, newer water heater, a new Lift Master garage door opener and a 3-car garage with a convenient service door. Enjoy an unbeatable location with quick access to Palm Valley Pavilions West, Goodyear Civic Square, top-rated schools, and the I-10 corridor.

Save
Ask
Tour
Hide
Share
Listing Snapshot
Price 
$579,000
Days On Site 
0 Days
Bedrooms 
5
Inside Area (SqFt) 
3,798 sqft
Total Baths 
3
Full Baths 
3
Partial Baths 
N/A
Lot Size 
0.25 Acres
Year Built 
2006
MLS® Number 
7087653
Status 
Active
Property Tax 
$4,694
HOA/Condo/Coop Fees 
$90 monthly
Sq Ft Source 
Assessor
Friends & Family
Recent Activity
3 hours agoListing updated with changes from the MLS®
7 hours agoListing first seen on site
General Features
Acres 
0.25
Cross Street 
Camelback Rd & Litchfield Rd
Disclosures 
Seller Discl AvailAgency Discl ReqVicinity of an Airport
Foundation 
Slab
Garage 
Yes
Garage Spaces 
3
Land Lease 
No
Levels 
Two
Number Of Stories 
2
Parking 
Garage Door OpenerDirect Access
Parking Spaces 
3
Property Sub Type 
Single Family Residence
Sewer 
Public Sewer
Style 
Santa Barbara/Tuscan
Utilities 
Sewer Connected
Interior Features
Appliances 
DishwasherDisposalRefrigeratorMicrowaveGas RangeElectric OvenWasherDryer
Cooling 
Ceiling Fan(s)Central Air
Electric 
220 Volts in Kitchen
Flooring 
CarpetTileWood
Heating 
Natural GasCeilingForced Air
Interior 
Double VanityEat-in KitchenPantryKitchen IslandGranite CountersHigh Speed InternetVaulted Ceiling(s)High Ceilings
Laundry Features 
InsideGas Dryer Hookup
Window Features 
Solar ScreensLow Emissivity WindowsScreensDouble Pane Windows
Save
Ask
Tour
Hide
Share
Exterior Features
Construction Details 
StuccoStone
Exterior 
Private Yard
Fencing 
BlockBack Yard
Lot Features 
Desert FrontDesert BackSprinklers In FrontSprinklers In Rear
Patio And Porch 
Patio
Roof 
Tile
Spa Features 
None
Windows/Doors 
Solar ScreensLow Emissivity WindowsScreensDouble Pane Windows
Community Features
Association Fee 
$270.0
Association Fee Frequency 
Quarterly
Community Features 
PlaygroundSidewalks
School District 
Agua Fria Union High School District
Township 
2N
Financing Terms Available 
CashVA LoanFHAConventional
Roads 
Asphalt
Schools
School District
Agua Fria Union High School District
Elementary School
Mabel Padgett Elementary School
Middle School
Western Sky Middle School
High School
Millennium High School
Listing courtesy of Arizona Team Realty, LLC.


All information should be verified by the recipient and none is guaranteed as accurate by ARMLS. Copyright 2026 Arizona Regional Multiple Listing Service, Inc. All rights reserved.
Last checked: 2026-10-02 01:31 AM UTC

Neighborhood & Commute
Source: Walkscore
Disclosure: Community information and market data powered by Constellation Data Labs. Information is deemed reliable but not guaranteed.
Save
Ask
Tour
Hide
Share
Scroll to Top