Apache Junction Home Search

Every home for sale in and around Apache Junction, straight from the MLS and updated continuously.

Save
Ask
Tour
Hide
Share
$645,000
New Listing

10623 E MONTEREY Avenue
Mesa, AZ 85209

For Sale|Single Family Residence|Active
4
Beds
3
Total Baths
3
Full Baths
2,435
SqFt
$265
/SqFt
2016
Built
Subdivision:
MULBERRY PARCEL 2
County:
Maricopa
Call Now: (480) 646-1358
Is this the listing for you? We can help make it yours.
(480) 646-1358
10623 E MONTEREY Avenue10623 E MONTEREY Avenue10623 E MONTEREY Avenue10623 E MONTEREY Avenue
Save
Ask
Tour
Hide
Share

Mortgage Calculator

Monthly Payment (Est.)

Enter an interest rate to see your estimated monthly payment.
Calculator powered by Showcase IDX, a Constellation1 Company. Copyright ©2026 Information is deemed reliable but not guaranteed.

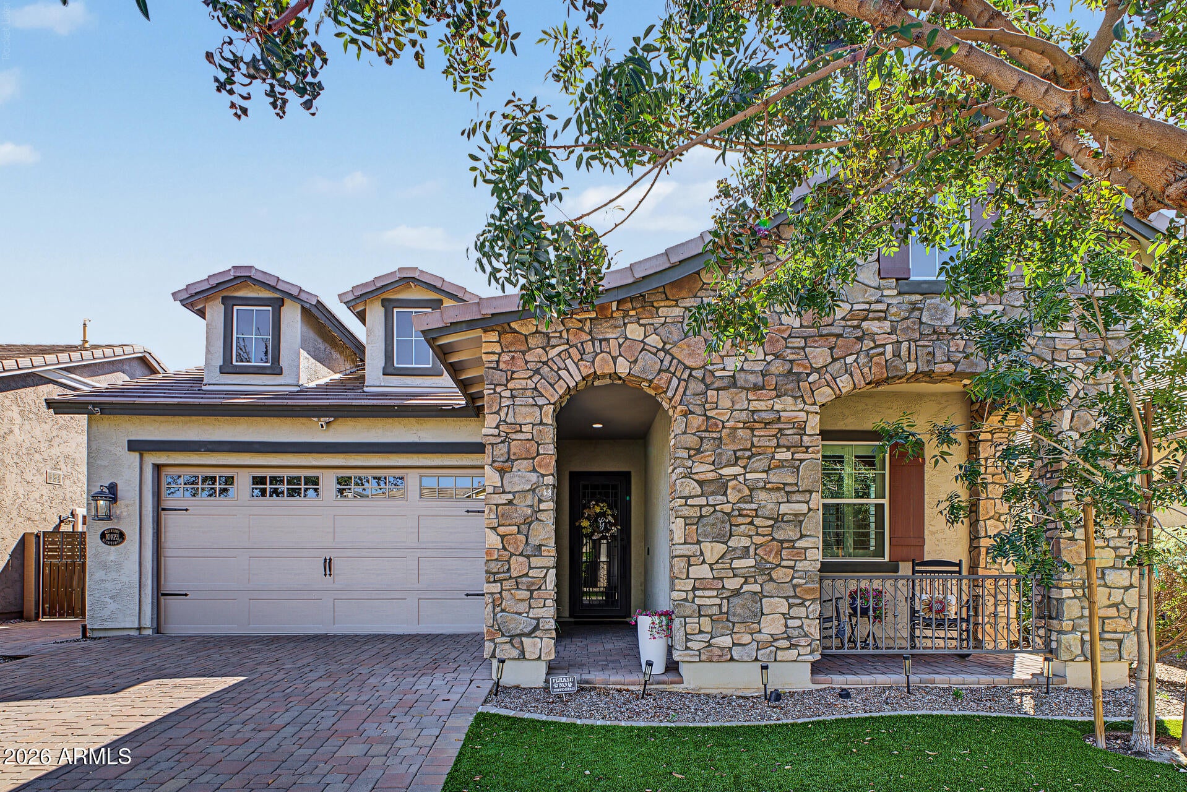
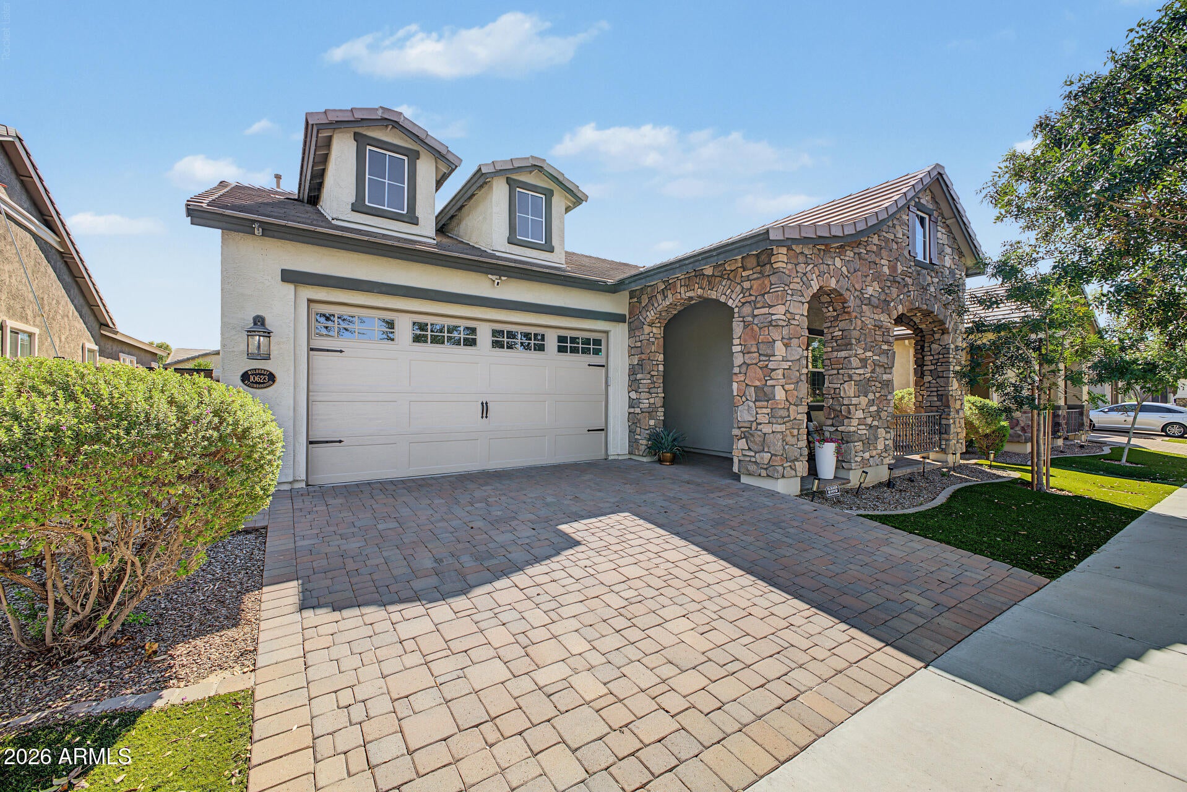
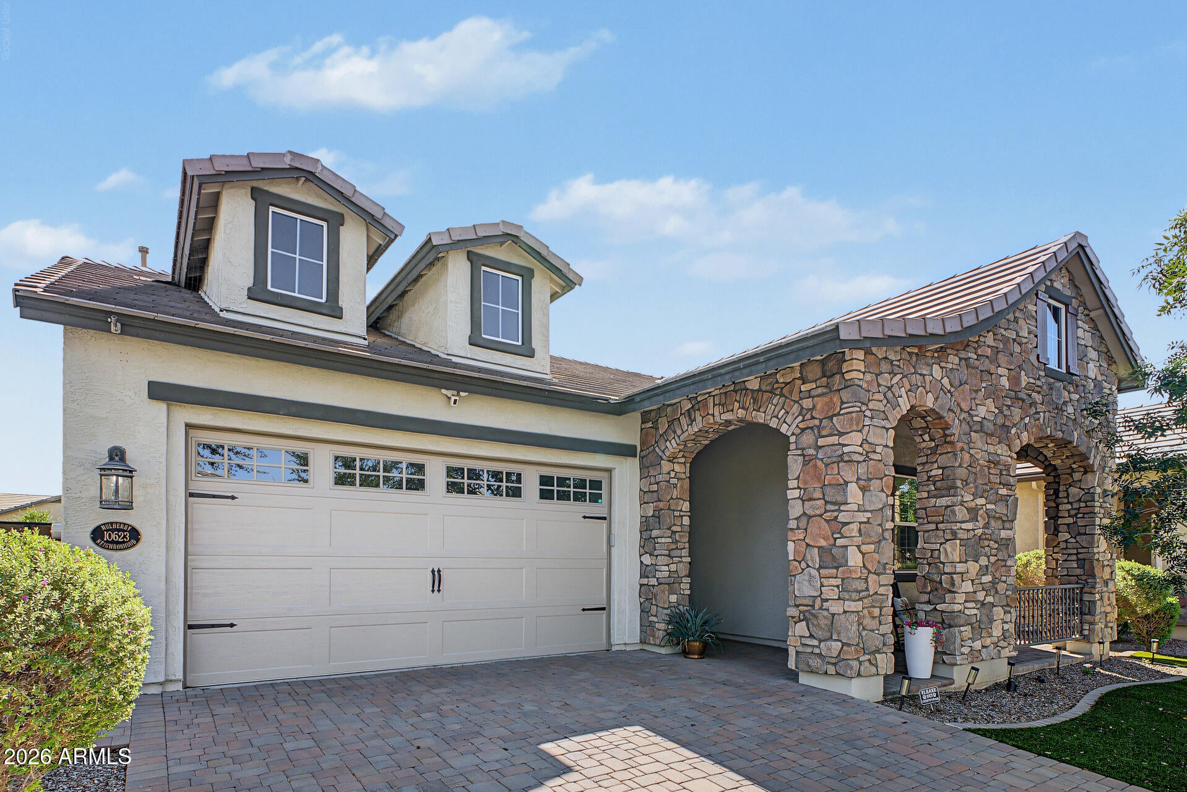
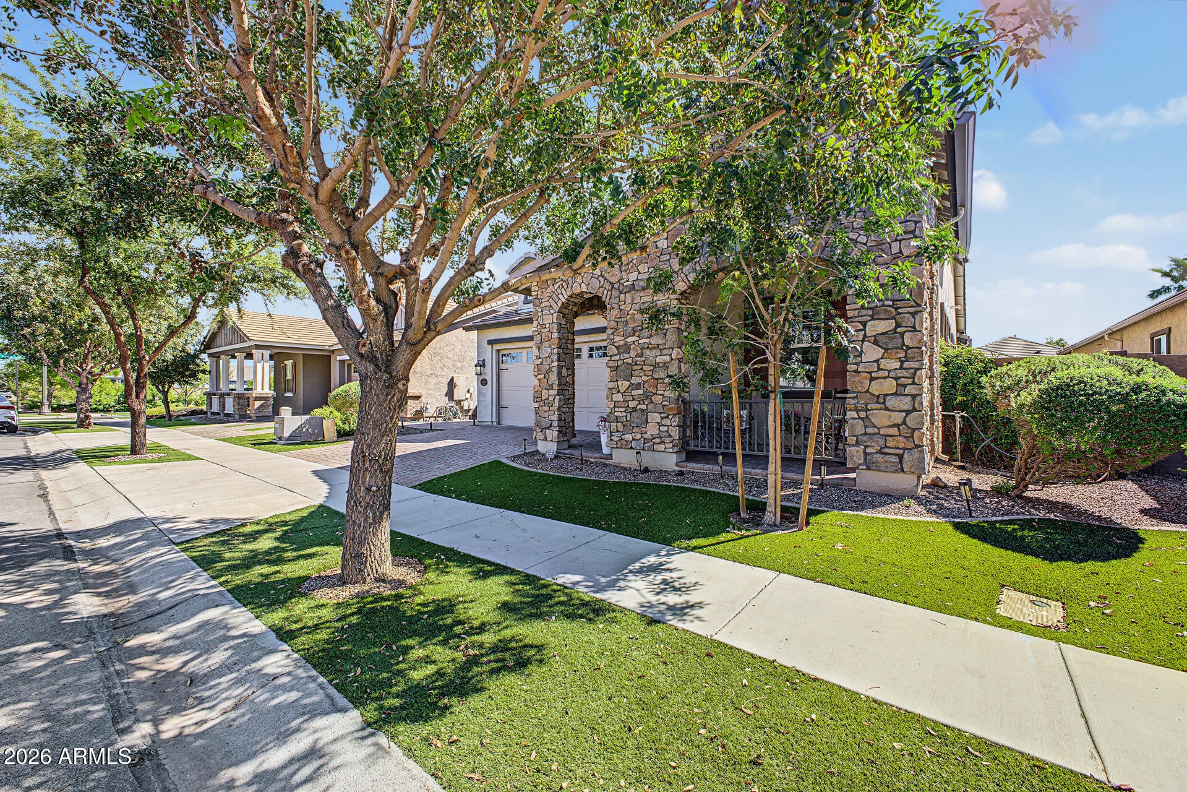
Welcome to Mulberry! Hurry this Charming 4-bedrm +Den, 3 bath Beauty will not last long. Tree Lined streets, inviting Stone Facade, Paver Driveway, Cozy Front Porch, Low maintenance front & back yards. Captivating great room, plantation shutters, & attractive wood-look flooring. The spotless kitchen comes w/ granite counters, white shaker cabinets w/crown moulding, pendant lighting, tile backsplash, stainless steel appliances, pantry, & an island w/breakfast bar. Double doors lead to a versatile den ideal for an office or a cozy lounge. The tranquil primary bedroom boasts an ensuite w/ double vanities & a convenient walk-in closet. Imagine enchanting evenings in the backyard, complete w/ a covered patio, pristine artificial turf, & a lovely gazebo. Mulberry offers Clubhouse with community pool, pickleball courts, basketball courts, Parks, playgrounds... just a true friendly neighborhood.

Save
Ask
Tour
Hide
Share
Listing Snapshot
Price 
$645,000
Days On Site 
0 Days
Bedrooms 
4
Inside Area (SqFt) 
2,435 sqft
Total Baths 
3
Full Baths 
3
Partial Baths 
N/A
Lot Size 
0.14 Acres
Year Built 
2016
MLS® Number 
7088393
Status 
Active
Property Tax 
$2,159
HOA/Condo/Coop Fees 
N/A
Sq Ft Source 
Assessor
Friends & Family
Recent Activity
6 hours agoListing updated with changes from the MLS®
7 hours agoListing first seen on site
General Features
Acres 
0.14
Attached Garage 
Yes
Cross Street 
Baseline Rd & Signal Butte Rd
Disclosures 
Agency Discl Req
Garage 
Yes
Garage Spaces 
2
Land Lease 
No
Levels 
One
Number Of Stories 
1
Parking 
Garage Door OpenerDirect Access
Parking Spaces 
2
Property Sub Type 
Single Family Residence
Sewer 
Public Sewer
Style 
Ranch
Water Source 
Public
Interior Features
Appliances 
DishwasherDisposalRefrigeratorMicrowaveGas Range
Cooling 
Central Air
Flooring 
Tile
Heating 
Natural Gas
Interior 
Double VanityBreakfast BarPantryKitchen IslandGranite CountersHigh Speed InternetHigh Ceilings
Laundry Features 
Washer HookupInside
Window Features 
Wood FramesScreens
Save
Ask
Tour
Hide
Share
Exterior Features
Construction Details 
StuccoStone
Fencing 
Block
Other Structures 
Gazebo
Pool Features 
Heated
Roof 
Tile
Spa Features 
None
Windows/Doors 
Wood FramesScreens
Community Features
Association Fee Frequency 
Monthly
Community Features 
PlaygroundSidewalks
School District 
Gilbert Unified District
Township 
1S
Financing Terms Available 
CashConventional
Schools
School District
Gilbert Unified District
Elementary School
Augusta Ranch Elementary
Middle School
Desert Ridge Jr. High
High School
Desert Ridge High
Listing courtesy of West USA Realty.


All information should be verified by the recipient and none is guaranteed as accurate by ARMLS. Copyright 2026 Arizona Regional Multiple Listing Service, Inc. All rights reserved.
Last checked: 2026-10-03 12:44 AM UTC

Neighborhood & Commute
Source: Walkscore
Disclosure: Community information and market data powered by Constellation Data Labs. Information is deemed reliable but not guaranteed.
Save
Ask
Tour
Hide
Share
Scroll to Top