
Save
Ask
Tour
Hide
$620,000
New Listing
3588 W MARBLE StreetSan Tan Valley, AZ 85144
For Sale|Single Family Residence|Active
4
Beds
3
Total Baths
3
Full Baths
2026
Built
Subdivision:
THE PRESERVE AT SAN TAN
County:
Pinal
Call Now: (480) 646-1358
Is this the listing for you? We can help make it yours.
(480) 646-1358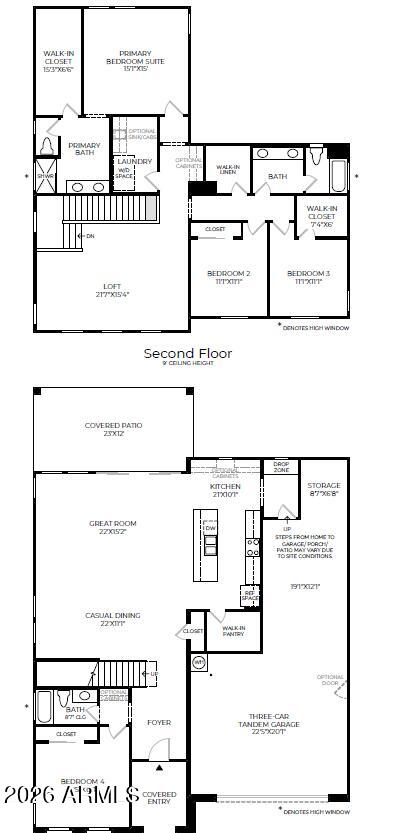

Save
Ask
Tour
Hide
Mortgage Calculator
Monthly Payment (Est.)
Enter an interest rate to see your estimated monthly payment.Calculator powered by Showcase IDX, a Constellation1 Company. Copyright ©2026 Information is deemed reliable but not guaranteed.
Meet The Claremont! Where Comfort Meets Style! Step into a home designed for effortless living and entertaining! The spacious great room flows into the dining area and gourmet kitchen, featuring a large island, abundant cabinetry, and walk-in pantry. Retreat to the luxurious primary suite and bath with an oversized walk-in closet. A generous loft, secondary bedrooms, and a separate bedroom suite offer space for everyone. Enjoy added convenience with a drop zone, central laundry, and extra storage, plus a covered patio perfect for outdoor relaxation. Make it yours! For a limited time, buyers can still customize interior features to match their personal style. Don't miss this opportunity to create your dream home!
Save
Ask
Tour
Hide
Listing Snapshot
Price
$620,000
Days On Site
0 Days
Bedrooms
4
Inside Area (SqFt)
N/A
Total Baths
3
Full Baths
3
Partial Baths
N/A
Lot Size
0.17 Acres
Year Built
2026
MLS® Number
7092419
Status
Active
Property Tax
$492
HOA/Condo/Coop Fees
$208 monthly
Sq Ft Source
Assessor
Friends & Family
Recent Activity
| 8 hours ago | Listing updated with changes from the MLS® | |
| 9 hours ago | Listing first seen on site |
General Features
Acres
0.17
Cross Street
Empire Blvd and Spring Valley Parkway
Disclosures
None
Foundation
Slab
Garage
Yes
Garage Spaces
3
Home Warranty
Yes
Land Lease
No
Levels
Two
Number Of Stories
2
Parking Spaces
2
Property Sub Type
Single Family Residence
Sewer
Private Sewer
Style
Spanish
Interior Features
Appliances
DishwasherRefrigeratorMicrowaveGas RangeWasherDryer
Cooling
Central Air
Heating
Natural Gas
Interior
High Speed InternetHigh Ceilings
Window Features
Double Pane Windows
Bedroom 2
Dimensions - 11.0 x 11.0Level - Second
Bedroom 3
Dimensions - 11.0 x 11.0Level - Second
Bedroom 4
Dimensions - 14.0 x 12.0Level - First
Dining Room
Dimensions - 22.0 x 11.0Level - First
Garage
Dimensions - 23.0 x 20.0Level - First
Great Room
Dimensions - 22.0 x 15.0Level - First
Kitchen
Dimensions - 21.0 x 10.0Level - First
Loft
Dimensions - 22.0 x 15.0Level - Second
Master Bedroom
Dimensions - 15.0 x 15.0Level - Second
Other Room
Dimensions - 15.0 x 7.0Level - SecondDescription - Primary WIC
Save
Ask
Tour
Hide
Exterior Features
Construction Details
Low VOC InsulationStucco
Fencing
BlockBack Yard
Lot Features
Desert Front
Roof
Tile
Spa Features
None
Windows/Doors
Double Pane Windows
Community Features
Association Fee
$208.0
Association Fee Frequency
Monthly
Community Features
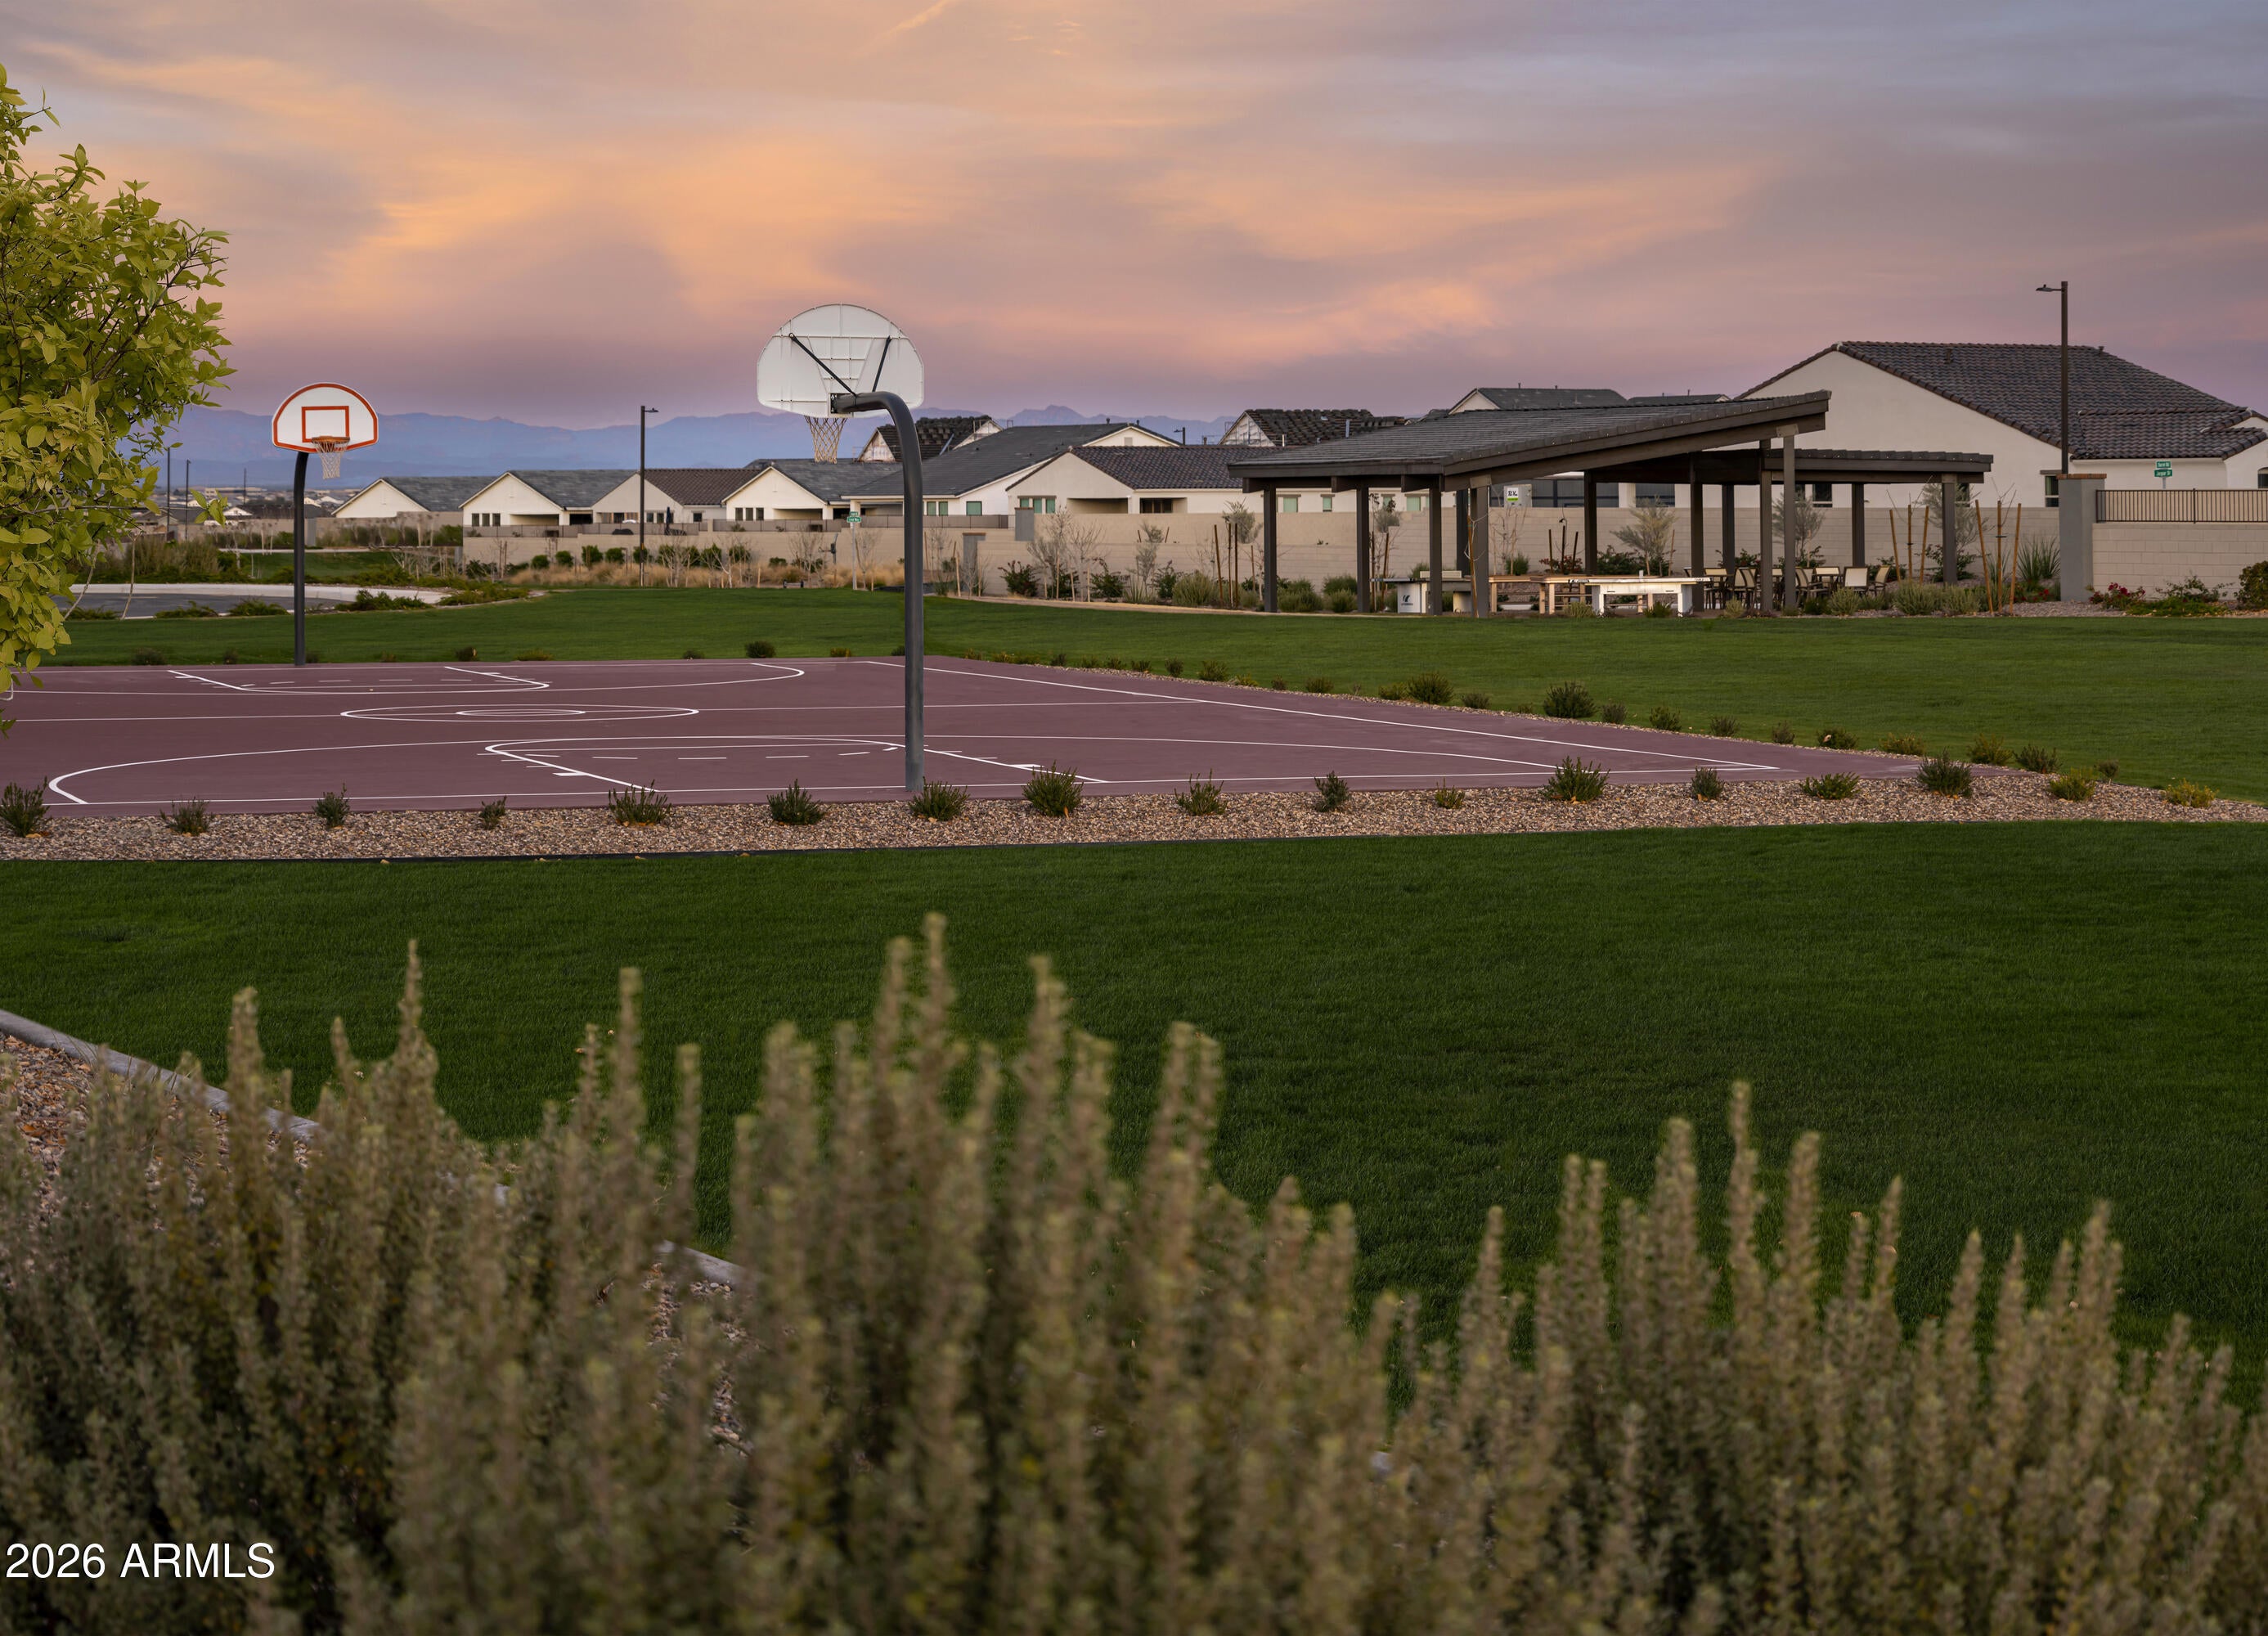
Tennis Court(s)Sidewalks
School District
Florence Unified School District
Township
03S
Financing Terms Available
CashVA LoanFHAConventional
Roads
Paved
Schools
School District
Florence Unified School District
Elementary School
Skyline Ranch Elementary School
Middle School
Skyline Ranch Elementary School
High School
San Tan Foothills High School
Listing courtesy of Toll Brothers Real Estate.

All information should be verified by the recipient and none is guaranteed as accurate by ARMLS. Copyright 2026 Arizona Regional Multiple Listing Service, Inc. All rights reserved.
Last checked: 2026-10-11 08:19 AM UTC
All information should be verified by the recipient and none is guaranteed as accurate by ARMLS. Copyright 2026 Arizona Regional Multiple Listing Service, Inc. All rights reserved.
Last checked: 2026-10-11 08:19 AM UTC
Neighborhood & Commute
Source: Walkscore
Disclosure: Community information and market data powered by Constellation Data Labs. Information is deemed reliable but not guaranteed.
Save
Ask
Tour
Hide